This is a carousel with tiles that activate property listing cards. Use the previous and next buttons to navigate.
1/1
$756,895
This is a carousel with tiles that activate property listing cards. Use the previous and next buttons to navigate.
1/1
Property Description
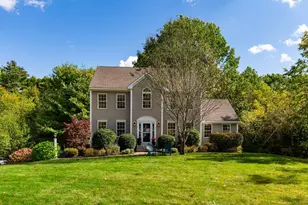
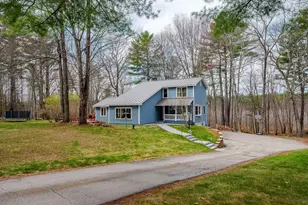
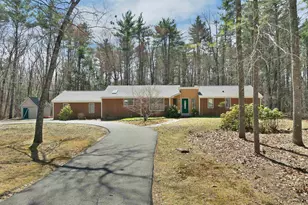
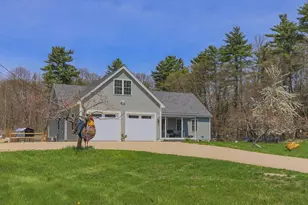
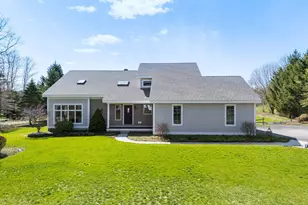
Welcome to this stunning Cape/Craftsman-style home set on 1.95 private acres, offering the perfect blend of privacy, comfort, and convenience. A charming covered front porch welcomes you into a thoughtfully designed open-concept first floor featuring gleaming hardwood floors throughout. The beautifully appointed kitchen is the heart of the home, boasting a large center island, quartz counters, tile backsplash, high-end appliances, and a seamless flow into the spacious living room, where a cozy gas fireplace creates the perfect gathering space. Upstairs, you'll find three bedrooms plus a fantastic bonus room, providing flexible space for a playroom, home office, media room, or guest accommodations. The primary suite includes a private ¾ bath and walk in closet, while the convenient second-floor laundry room adds everyday ease. The finished walkout lower level offers even more living space and direct access to the expansive tree-lined backyard, perhaps the hottub (negotiable) and a circular custom patio. So inviting and private! Just off the kitchen, you'll finally experience a deck where the grill, a table with all kinds seating for everyone can happen, making it an ideal spot for entertaining, relaxing, or enjoying your own great escape! Additional features include a two-car garage, a mudroom area off the kitchen with built-ins, both convenient and practical, central air conditioning, and plenty of living space with room to grow. Enjoy a desirable location that feels wonderfully secluded yet provides easy access to the Seacoast, Manchester, and Concord. Private, spacious, and move-in ready-this exceptional property truly offers the best of both worlds.
Full Property Details
Full Property Details for 15 Newtown Plains Rd
General
- Sold For: $756,895
- Taxes: $11,780 (2025)
- Status: Closed
- Type: Single Family
- Source: PrimeMLS
- MLS ID: 5099834
- Added to Site: 45 day(s) ago
Interior
- Number of Rooms: 7
- Interior Features: Blinds, Ceiling Fan, Gas Fireplace, Kitchen/Dining, Laundry Hookups, Primary BR w/ BA, Natural Light, Walk-In Closet, Walk-In Pantry, 2nd Floor Laundry
- Fireplace: Yes
- Appliances: Dishwasher, Dryer, Microwave, Gas Range, Refrigerator, Washer
- Flooring: Carpet, Hardwood, Tile
Rooms
Bathrooms
- Total Bathrooms: 3
- Full Bathrooms: 1
- 3/4 Bathrooms: 1
- Half Bathrooms: 1
Bedrooms
- Total Bedrooms: 3
- Bedroom 1: 10.9 x 10.4, Level 2
- Bedroom 2: 10.6 x 9.5, Level 2
Other Rooms
- Living Room: 17.5 x 13.8, Level 1
- Rec Room: Basement
Additional Information
- Equipment: CO Detector, Radon Mitigation, Smoke Detector
Exterior
- Exterior Features: Deck, Patio, Covered Porch, Shed
- Color: Green
Parking
- Garage: Yes
- Garage Spaces: 2
- Parking: Driveway, Garage
Location
- County: Strafford
School Information
- School District: Oyster River Cooperative
- Elementary School: Mast Way School
- Middle School: Oyster River Middle School
- High School: Oyster River High School
Heating & Cooling
- Cooling Type: Central AC
- Heating Type: Electric, Forced Air
Utilities
- Sewer: Leach Field, Private, Septic
Structural Information
- Construction Status: Existing
- Basement Entrance: Walkout
- Basement Desc.: Daylight, Exterior Access, Finished, Full, Interior Access, Storage Space, Walkout
- Foundation Size: 28x28 + 24x24
- Roof: Architectural Shingle, Asphalt Shingles, Shingle
- Stories/Levels: 1.75
- Square Feet: 2,628
- Finished Total: 2,628 Sq. Ft.
- Finished Above Grnd: 2,028 Sq. Ft.
- Finished Below Grnd: 600 Sq. Ft.
- Year Built: 2019
Lot Features
- Lot Size (Acres): 1.95
- Lot Size (Sq. Ft.): 84,942
- Frontage: TBD
- Driveway/Sidewalk: Paved
- Zoning: 1
Financial Considerations
- Price Per Sq. Ft.: $369.77
- Tax Amount: $11,780
- Tax Year: 2025
Disclosures and Reports
- Documents Avail.: Deed, Property Disclosure, Survey, Tax Map
- Surveyed: Yes
- Block: 9
Get Pre-Approved Today
Schools
Schools serving 15 Newtown Plains Rd
School District:Oyster River Cooperative School District
| Name | Grades | Distance |
|---|---|---|
Moharimet School 11 Lee Road, Madbury, NH 03823 | K-4 | 2.6 mi |
Oyster River Middle School 1 Coe Drive, Durham, NH 03824 | 5-8 | 4 mi |
Oyster River High School 55 Coe Drive, Durham, NH 03824 | 9-12 | 4.2 mi |
Disclaimer:
School attendance boundaries provided by ATTOM Data Solutions and are for reference only. Contact the school directly to verify enrollment eligibility.
Price & Sales History for 15 Newtown Plains Rd
Date
Details
Price
Change
Source
8/25/2026
Sold
$756,895
0.93%
MLS
7/14/2026
Listed
$749,900
—
MLS
Disclaimer: Historical sales information is derived from public records provided by the county offices. Information is not guaranteed and should be independently verified.
15 Newtown Plains Road, Lee, NH 03861 (MLS# 5099834) is a Single Family property that was sold at $756,895 on August 25, 2026. This property was listed by Diana LaGasse from our Bedford, NH Office.Want to learn more about 15 Newtown Plains Road? Do you have questions about finding other Single Family real estate for sale in Lee? You can browse all Lee real estate or contact a Coldwell Banker agent to request more information.