This is a carousel with tiles that activate property listing cards. Use the previous and next buttons to navigate.
1/22
$343,000 Just Listed
This is a carousel with tiles that activate property listing cards. Use the previous and next buttons to navigate.
1/22
Property Description
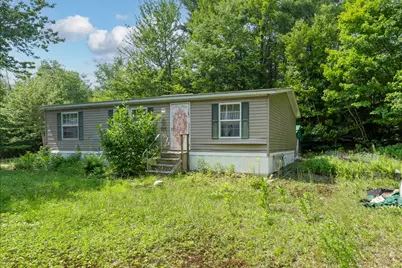
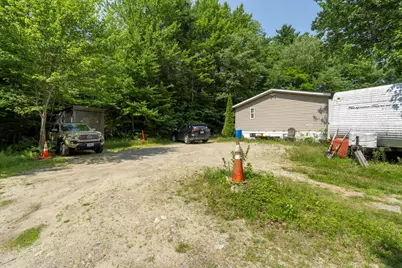
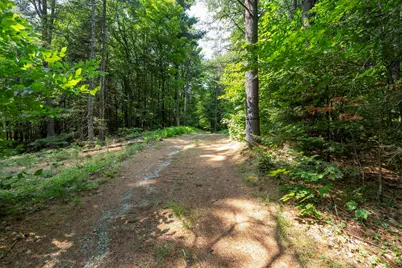
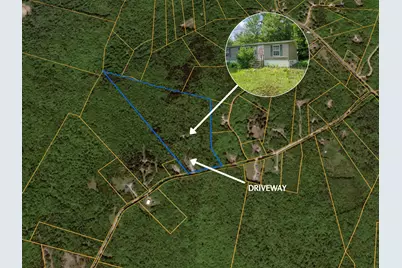
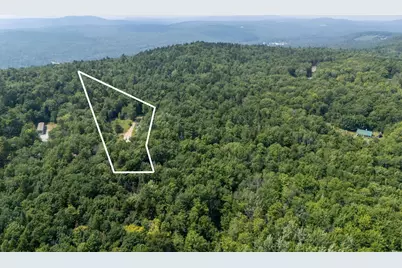
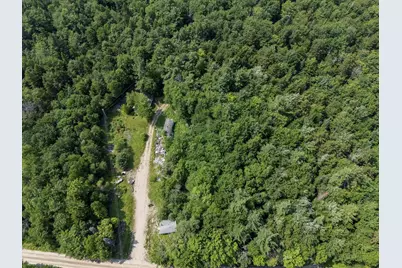
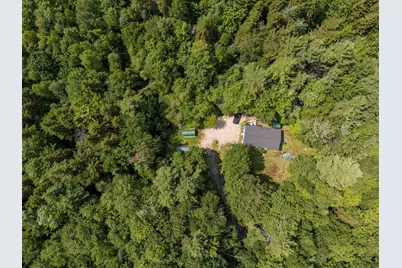
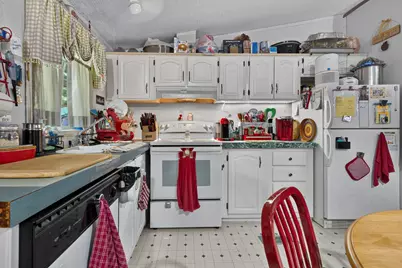
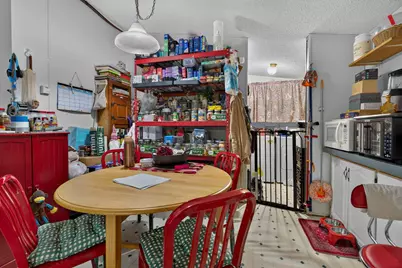
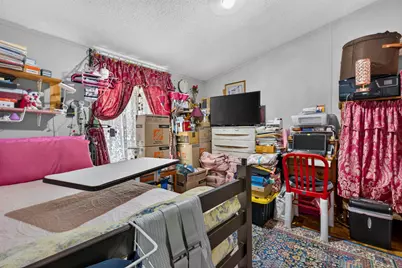
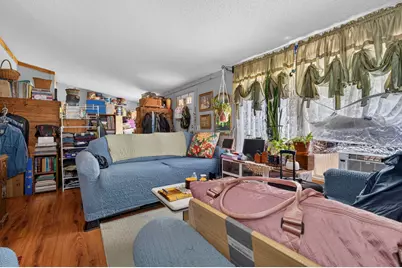
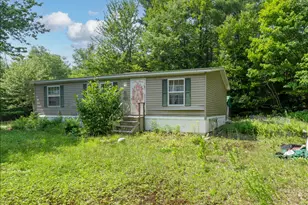
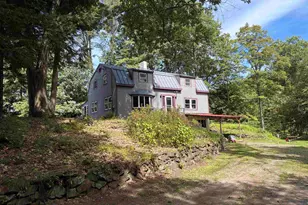
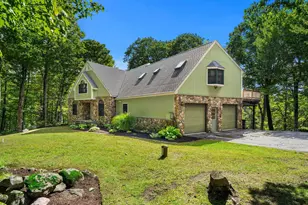
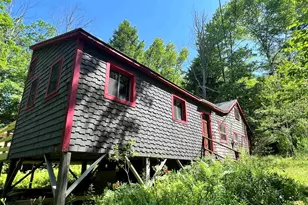
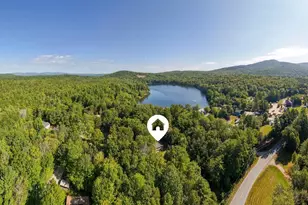
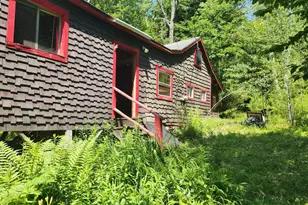
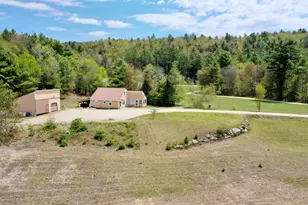
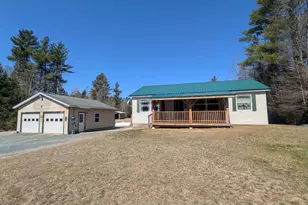
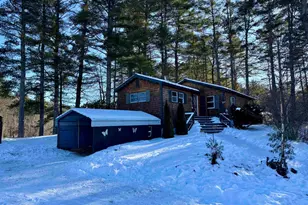
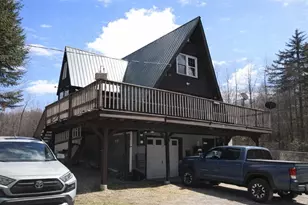
36 acres in Lempster offering privacy, space and potential. This property features a 1997 Mobile home with 2 bedrooms and 2 full baths, offered strictly as-is. A long dirt driveway leads through the propety to the home site (some grading will be needed). The land also includes an older Barn (roof in need of repair) and a second mobile home site with it's own well (pump needs replacing) and septic holding tank- great potential for a future build or teardown/rebuild. All secondary structures are conveyed as-is. Ideal for buyers seeking acreage, privacy and a project.
Full Property Details
Full Property Details for 134 S Rd
General
- Price: $343,000
- Taxes: $1,354 (2024)
- Status: Active
- Type: Mobile Home
- Source: PrimeMLS
- MLS ID: 5101294
- Updated: 7/23/2026
- Added to Site: Today
Interior
- Number of Rooms: 4
- Interior Features: 1st Floor Laundry
- Appliances: Dishwasher, Dryer, Refrigerator, Washer, Electric Stove
- Flooring: Vinyl, Vinyl Plank
Rooms
Bathrooms
- Total Bathrooms: 2
- Full Bathrooms: 2
Bedrooms
- Total Bedrooms: 2
Exterior
- Exterior Features: Barn, Shed
Location
- County: Sullivan
School Information
- School District: Lempster School District
- Elementary School: Goshen-Lempster Coop
- Middle School: Goshen Lempster County School
Heating & Cooling
- Cooling Type: Wall AC Units
- Heating Type: Oil
Utilities
- Sewer: Private
Structural Information
- Construction Status: Existing
- Foundation Size: 24' x 40'
- Roof: Architectural Shingle
- Stories/Levels: 1
- Square Feet: 1,015
- Finished Total: 1,015 Sq. Ft.
- Finished Above Grnd: 1,015 Sq. Ft.
- Current Bldg. Use: Yes
- Year Built: 1997
Manufactured Home
- Make: 1997 24X40 Titan
- Model: Riverbirch
- Serial #: 19-97-921-2115-A&B
Park Information
- Park Name: NA
Lot Features
- Lot Size (Acres): 36.23
- Lot Size (Sq. Ft.): 1,578,179
- Frontage: TBD
- Driveway/Sidewalk: Dirt
- Zoning: RESIDE
Financial Considerations
- Price Per Sq. Ft.: $337.93
- Assessment Year: 2024
- Assessment Amount: $46,918
- Tax Amount: $1,354
- Tax Year: 2024
Disclosures and Reports
- Lot Number: 10
Listed by Tesla Realty Group, LLC, Jen Harpe

Get Pre-Approved Today
Schools
Schools serving 134 S Rd
School District:Lempster School District
| Name | Grades | Distance |
|---|---|---|
Lempster Community School 29 School Road, Lempster, NH 03605 | PK-8 | 3 mi |
Disclaimer:
School attendance boundaries provided by ATTOM Data Solutions and are for reference only. Contact the school directly to verify enrollment eligibility.
Price & Sales History for 134 S Rd
Date
Details
Price
Change
Source
7/23/2026
Listed
$343,000
3330%
MLS
1/30/2014
Sold
$10,000
—
Public Record
Disclaimer: Historical sales information is derived from public records provided by the county offices. Information is not guaranteed and should be independently verified.
Tax History
Tax History for 134 S Rd
Year
Property Taxes
Change
Tax Assessment
Change
2024
$1,354
6%
$46,918
—
2023
$1,276
14%
$47,069
-1%
2022
$1,121
-1%
$47,382
-1%
2021
$1,135
-4%
$47,758
—
2020
$1,184
-42%
$47,660
-36%
2019
$2,049
-7%
$75,030
—
2018
$2,199
16%
$75,163
—
2017
$1,897
3%
$75,086
—
2016
$1,850
6%
$75,018
—
2015
$1,740
-14%
$74,769
-26%
2014
$2,019
-2%
$101,068
—
2013
$2,059
—
$100,957
—
Disclaimer: Historical tax information is derived from public records provided by the county offices. Information is not guaranteed and should be independently verified.
Estimate the Cost
Estimate the Cost for 134 S Rd
134 South Road, Lempster, NH 03605 (MLS# 5101294) is a Mobile Home property with 2 bedrooms and 2 full bathrooms. 134 South Road is currently listed for $343,000 and was received on July 23, 2026. Want to learn more about 134 South Road? Do you have questions about finding other Mobile Home real estate for sale in Lempster? You can browse all Lempster real estate or contact a Coldwell Banker agent to request more information.