This is a carousel with tiles that activate property listing cards. Use the previous and next buttons to navigate.
1/1
$875,000
This is a carousel with tiles that activate property listing cards. Use the previous and next buttons to navigate.
1/1
Property Description
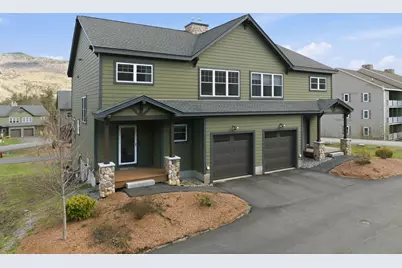
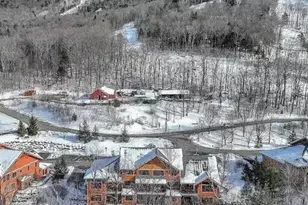
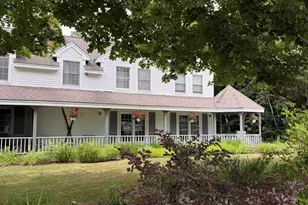
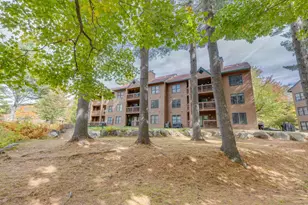
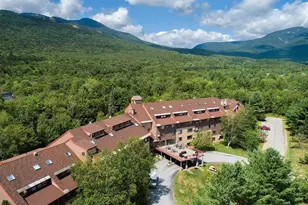
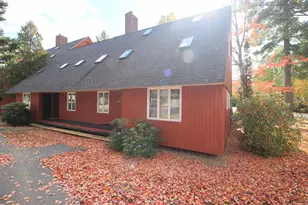
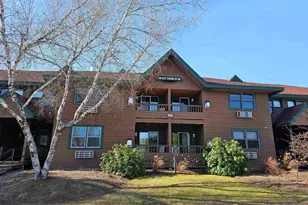
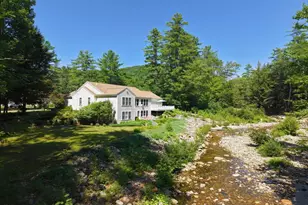
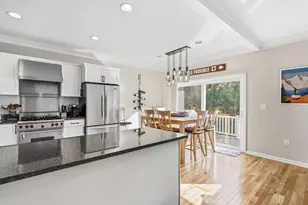
Welcome to your White Mountains retreat in the highly sought-after Forest Ridge community. This spacious 4-bedroom, 4-bathroom condo offers the perfect blend of comfort, convenience, and mountain-town charm. With an open-concept layout ideal for gathering, this home features a bright living area with large windows that frame the surrounding forest and fill the space with natural light. Step outside onto the expansive private deck-perfect for outdoor dining, relaxing, or taking in the fresh mountain air. After a day on the slopes or exploring nearby trails, unwind in your own private hot tub, a rare luxury in the community. The four generously sized bedrooms provide plenty of room for family and guests. Whether you're looking for a year-round home, a vacation getaway, or an investment property, this condo delivers exceptional versatility. Located just minutes from Loon Mountain, downtown Lincoln, and all the recreation the White Mountains have to offer, Forest Ridge also provides access to fantastic amenities including indoor/outdoor pools, fitness facilities, and shuttle service to the mountain. A mountain escape with room for everyone-this is the Forest Ridge property you've been waiting for.
Full Property Details
Full Property Details for 21 Pine Bluff Terrace #A
General
- Sold For: $875,000
- Taxes: $6,410 (2025)
- Status: Closed
- Type: Condo
- Source: PrimeMLS
- MLS ID: 5088542
- Added to Site: 100 day(s) ago
Interior
- Number of Rooms: 7
- Interior Features: Dining Area, 1 Fireplace, Hearth, Kitchen/Dining, Primary BR w/ BA, Indoor Pool, Walk-In Closet, 2nd Floor Laundry
- Fireplace: Yes
- Appliances: Propane Water Heater
Rooms
Bathrooms
- Total Bathrooms: 4
- Full Bathrooms: 3
- Half Bathrooms: 1
- Bathroom 1: Bathroom Full, 9' x 5'10", Level 2
- Bathroom 2: Bathroom Three Quarter, 9' x 11'11", Level 2
- Bathroom 3: Bathroom Half, 5' x 7'10", Level 1
- Bathroom 4: Bathroom Full, 11'1" x 5'3", Basement
Bedrooms
- Total Bedrooms: 4
- Primary Bedroom: 17'1" x 13'7", Level 2
- Bedroom 1: 13'5" x 12'8", Level 2
- Bedroom 2: 12'8" x 12'8", Level 2
- Bedroom 3: 11' x 13'2", Basement
Other Rooms
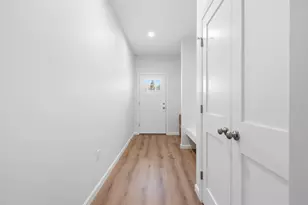
- Foyer/Entry: 10'9" x 7'9", Level 1
- Living Room: 15'5" x 18'10", Level 1
- Kitchen: Kitchen, 11' x 9'2", Level 1
- Dining Room: Dining Room, 11'2" x 9'7", Level 1
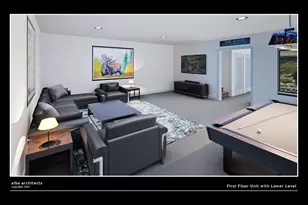
- Rec Room: Basement
- Utility Room: 15' x 7'9", Basement
- Porch: 11'1" x 8'2", Level 1
Additional Information
- Resort: Yes
Exterior
- Exterior Features: Trash, Deck, Covered Porch
- Color: Green
Parking
- Garage: Yes
- Garage Spaces: 1
- Parking: Underground
Location
- County: Grafton
- Subdivision: Forest Ridge
- Condo Project Name: The Pines
School Information
- School District: Lincoln School District
- Elementary School: Lin-Wood Public School
- Middle School: Lin-Wood Public School
- High School: Lin-Wood Public HS
Heating & Cooling
- Cooling Type: Central AC
- Heating Type: Propane, Hot Air
Utilities
- Sewer: Public
Structural Information
- Construction Status: Existing
- Basement Entrance: Walkout
- Basement Desc.: Finished, Walkout
- Roof: Asphalt Shingles
- Stories/Levels: 2
- Square Feet: 2,740
- Finished Total: 2,740 Sq. Ft.
- Finished Above Grnd: 2,740 Sq. Ft.
- Year Built: 2017
Unit Information
- Units in Building: 2
Lot Features
- Frontage: No Road Frontage
- Driveway/Sidewalk: Common/Shared, Paved
- Zoning: RESIDENTIAL
Financial Considerations
- Price Per Sq. Ft.: $326.64
- Other Fee: Fee 1: $585, Fee 2: $2500
- Other Fee Type: Fee 1 Includes: Condo Association Fee, Landscaping, Plowing, Recreation, Trash, Fee 2 Includes: Buy In Fee
- Other Fee Freq.: Fee 1 Frequency: Monthly, Fee 2 Frequency: One-Time
- Tax Amount: $6,410
- Tax Year: 2025
Disclosures and Reports
- Surveyed: Yes
- Lot Number: 80
Listed by Century 21 Mountainside Realty, Brent Drouin
Sold by Today Real Estate, Bailey E. Clermont

Get Pre-Approved Today
Schools
Schools serving 21 Pine Bluff Terrace #A
School District:Lincoln-Woodstock School District
| Name | Grades | Distance |
|---|---|---|
Lin-Wood Public School (Elem) 54 Linwood Drive, Lincoln, NH 03251 | K-5 | 0.5 mi |
Lin-Wood Public School (Middle) 72 Linwood Drive, Lincoln, NH 03251 | 6-8 | 0.5 mi |
Lin-Wood Public School (High) 72 Linwood Drive, Lincoln, NH 03251 | 9-12 | 0.5 mi |
Disclaimer:
School attendance boundaries provided by ATTOM Data Solutions and are for reference only. Contact the school directly to verify enrollment eligibility.
Price & Sales History for 21 Pine Bluff Terrace #A
Date
Details
Price
Change
Source
7/06/2026
Sold
$875,000
-2.23%
MLS
5/13/2026
Listed
$895,000
—
MLS
Disclaimer: Historical sales information is derived from public records provided by the county offices. Information is not guaranteed and should be independently verified.
21 Pine Bluff Terrace #A, Lincoln, NH 03251 (MLS# 5088542) is a Condo property that was sold at $875,000 on July 06, 2026. Want to learn more about 21 Pine Bluff Terrace #A? Do you have questions about finding other Condo real estate for sale in Lincoln? You can browse all Lincoln real estate or contact a Coldwell Banker agent to request more information.