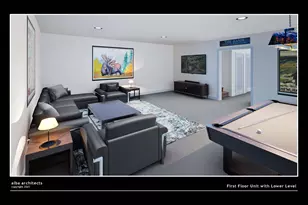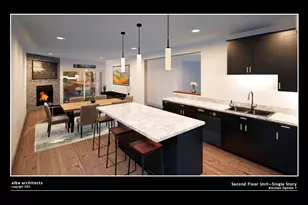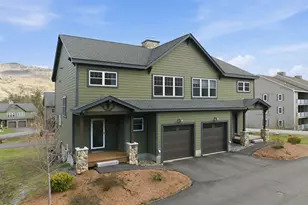
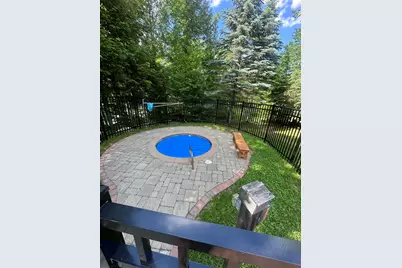
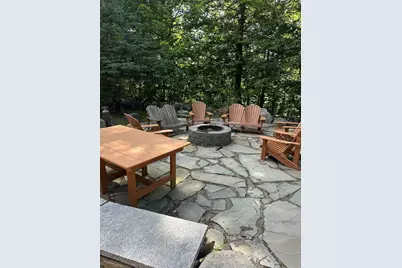

This is a carousel with tiles that activate property listing cards. Use the previous and next buttons to navigate.
1/57
$899,000
This is a carousel with tiles that activate property listing cards. Use the previous and next buttons to navigate.
1/57
Property Description
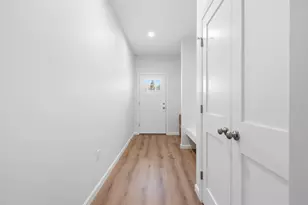
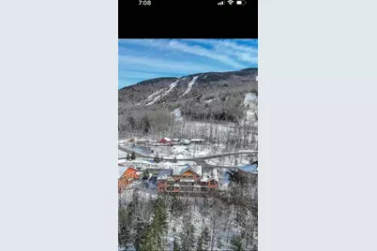
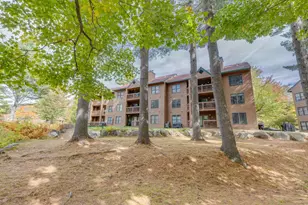
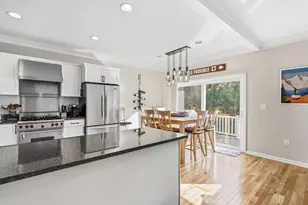
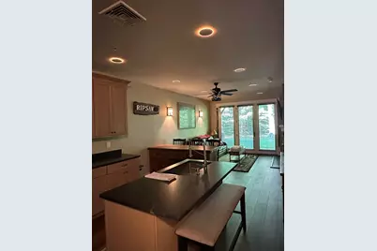
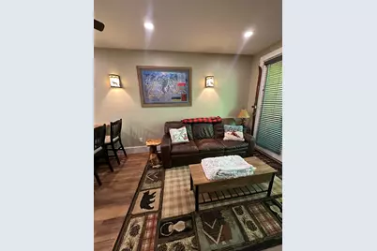
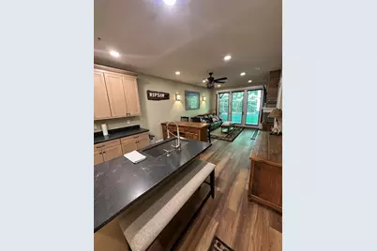
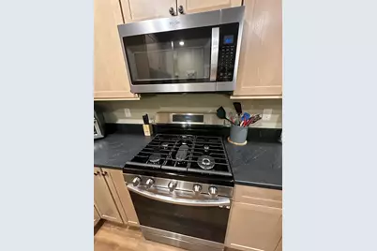
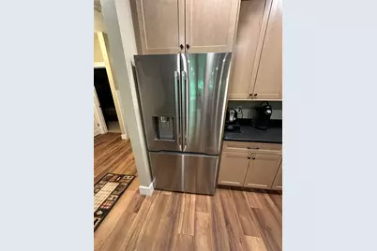
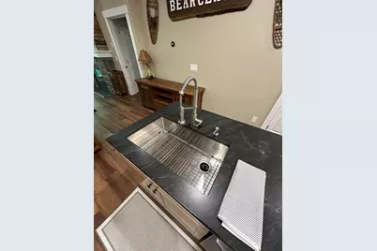
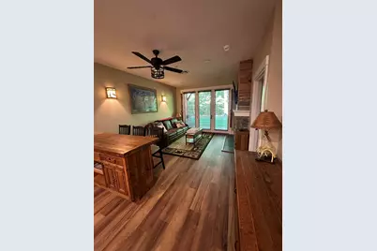
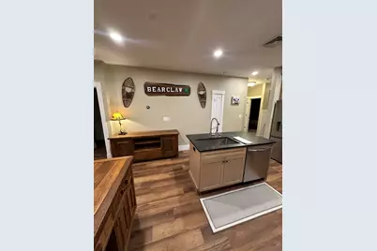
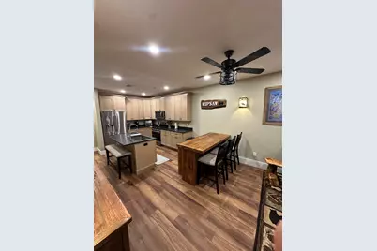
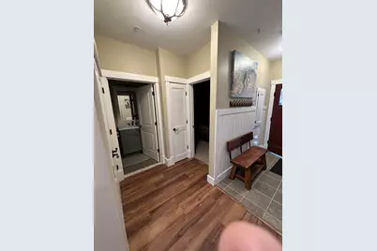
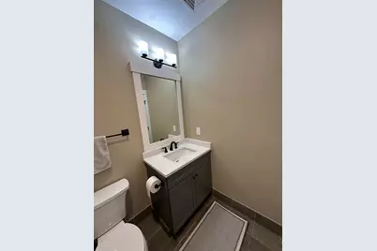
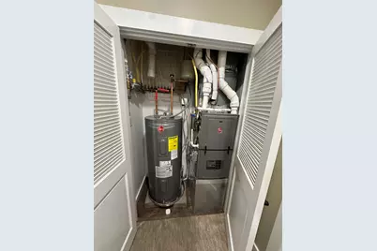
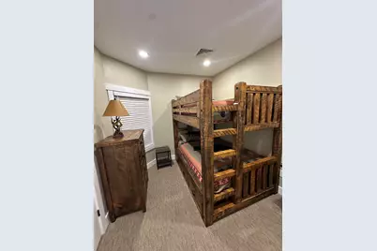
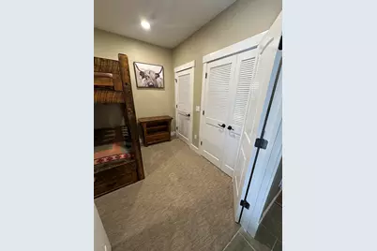
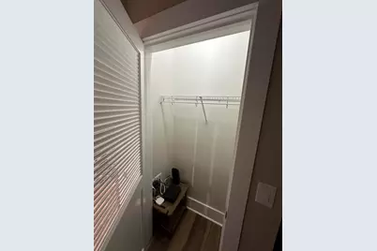
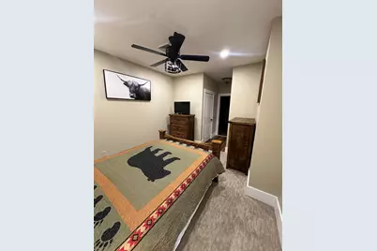
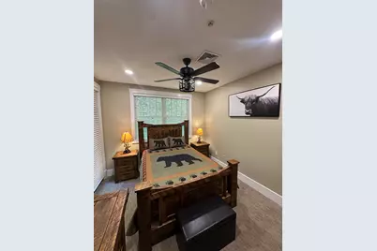
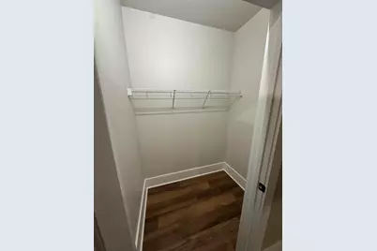
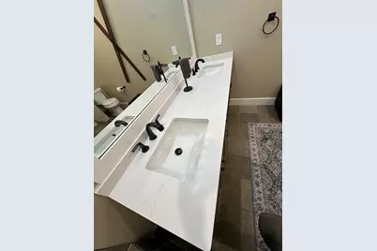
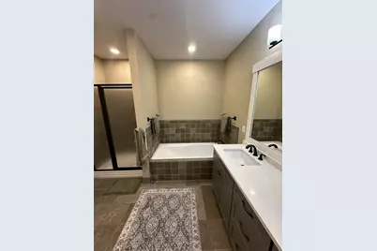
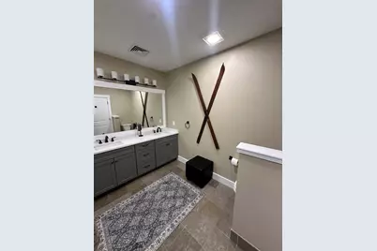
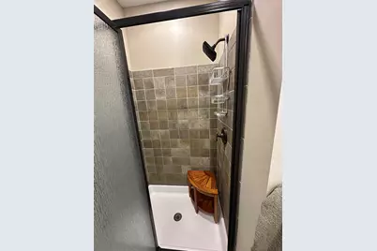
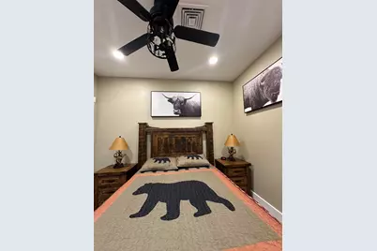
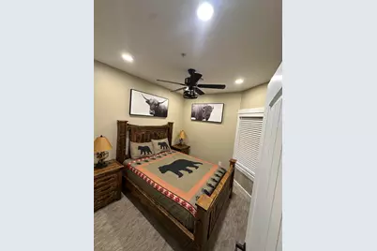
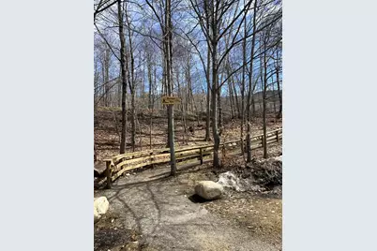
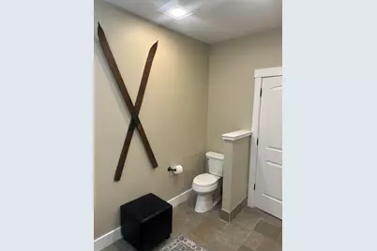
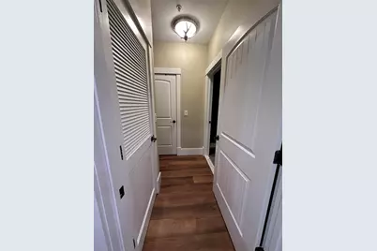
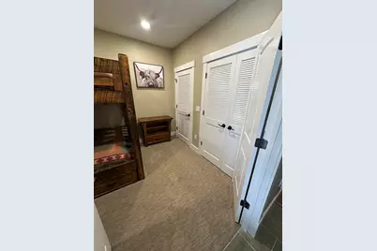
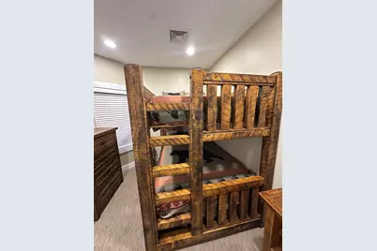
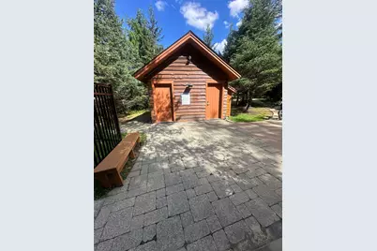
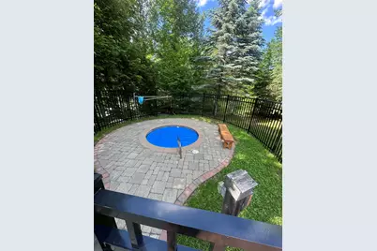
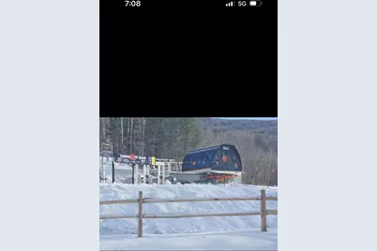
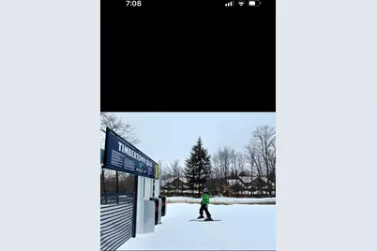
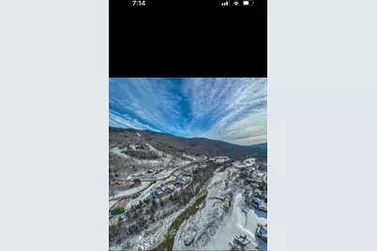
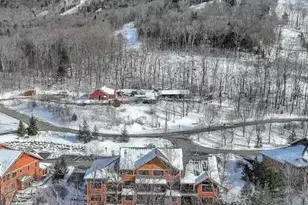
This unit was 90% renovated all new paint All new lighting All flooring All new carpets New Kitchen New vanities New courts countertops in kitchen and bathroom New kitchen sink with garbage disposal All new faucets and bathrooms and kitchen All new sinks New stove New refrigerator New microwave Has laundry, hook ups, washer, and dryer included All new custom-made furniture from Wisconsin All new custom decor, including all the bedding Master bed has an adjustable bed frame with a Tempur-pedic mattress All the other beds have all good mattresses and are all brand new All new Kohler toilets New blinds 2 New televisions Brand new HVAC system for heating and AC Brand new hot water tank This unit is located across from timber Tom Lift at South Peak at Loon Mountain So basically, ski in ski out one minute walk to the lift Also, there is shuttle service to the mountain in the winter All included with the fees
Full Property Details
Full Property Details for 9 Riverside Terrace Dr #2C
General
- Price: $899,000
- Taxes: $5,160 (2026)
- Status: Active
- Type: Condo
- Source: PrimeMLS
- MLS ID: 5096475
- Updated: 6/25/2026
- Added to Site: 58 day(s) ago
Interior
- Number of Rooms: 7
- Appliances: Dishwasher, Disposal, Dryer, Microwave, Gas Range, Refrigerator, Washer
- Flooring: Laminate, Tile
Rooms
Bathrooms
- Total Bathrooms: 2
- Full Bathrooms: 2
Bedrooms
- Total Bedrooms: 3
Exterior
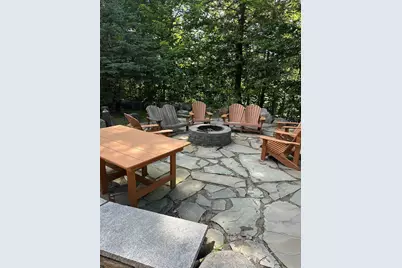
- Exterior Features: Deck, Porch, Shed
Parking
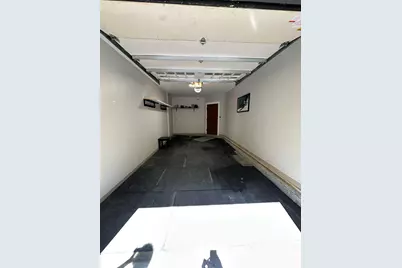
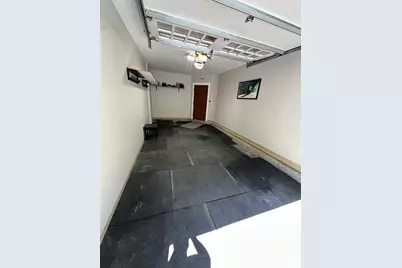
- Garage: Yes
- Garage Spaces: 1
- Parking: Assigned, Garage, Off Street, Detached
Location
- County: Grafton
Heating & Cooling
- Cooling Type: Central AC
- Heating Type: Natural Gas, Forced Air
Utilities
- Sewer: Public
Structural Information
- Construction Status: Existing
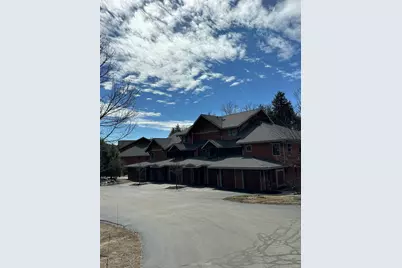
- Roof: Asphalt Shingles
- Stories/Levels: 1
- Square Feet: 1,197
- Finished Total: 1,197 Sq. Ft.
- Finished Above Grnd: 1,197 Sq. Ft.
- Year Built: 2007
Lot Features
- Frontage: No Road Frontage
- Driveway/Sidewalk: Paved
- Zoning: r
Financial Considerations
- Price Per Sq. Ft.: $751.04
- Other Fee: Fee 1: $849
- Other Fee Type: Fee 1 Includes: Cable, Internet, Landscaping, Other, Plowing, Trash
- Other Fee Freq.: Fee 1 Frequency: Monthly
- Tax Amount: $5,160
- Tax Year: 2026
Listed by OwnerEntry.com, Dave White
Get Pre-Approved Today
Schools
Schools serving 9 Riverside Terrace Dr #2C
School District:Lincoln-Woodstock School District
| Name | Grades | Distance |
|---|---|---|
Lin-Wood Public School (Elem) 54 Linwood Drive, Lincoln, NH 03251 | K-5 | 0.5 mi |
Lin-Wood Public School (Middle) 72 Linwood Drive, Lincoln, NH 03251 | 6-8 | 0.6 mi |
Lin-Wood Public School (High) 72 Linwood Drive, Lincoln, NH 03251 | 9-12 | 0.6 mi |
Disclaimer:
School attendance boundaries provided by ATTOM Data Solutions and are for reference only. Contact the school directly to verify enrollment eligibility.
Price & Sales History for 9 Riverside Terrace Dr #2C
Date
Details
Price
Change
Source
6/24/2026
Listed
$899,000
—
MLS
Disclaimer: Historical sales information is derived from public records provided by the county offices. Information is not guaranteed and should be independently verified.

Estimate the Cost
Estimate the Cost for 9 Riverside Terrace Dr #2C
9 Riverside Terrace Drive #2C, Lincoln, NH 03251 (MLS# 5096475) is a Condo property with 3 bedrooms and 2 full bathrooms. 9 Riverside Terrace Drive #2C is currently listed for $899,000 and was received on June 24, 2026. Want to learn more about 9 Riverside Terrace Drive #2C? Do you have questions about finding other Condo real estate for sale in Lincoln? You can browse all Lincoln real estate or contact a Coldwell Banker agent to request more information.