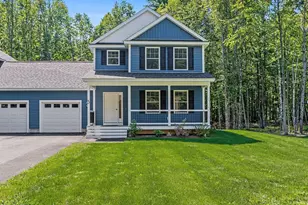
Full Property Details for 128 Page Rd
General
- Sold For: $570,000
- Taxes: $9,063 (2025)
- Status: Closed
- Type: Single Family
- Source: PrimeMLS
- MLS ID: 5100145
- Added to Site: 95 day(s) ago
Interior
- Number of Rooms: 8
- Interior Features: Ceiling Fan, Natural Light, Walk-In Closet
- Appliances: Dishwasher, Microwave, Double Oven, Gas Range, Refrigerator, Electric Water Heater, Owned Water Heater
- Flooring: Carpet, Hardwood, Laminate, Tile
Rooms
- Total Bathrooms: 3
- Full Bathrooms: 1
- 3/4 Bathrooms: 1
- Half Bathrooms: 1
- Bathroom 1: Bathroom Full, Level 2
- Bathroom 2: Bathroom Half, Level 1
- Bathroom 3: Bathroom Three Quarter, Basement
- Total Bedrooms: 4
- Bedroom 1: 13.6 x 15, Level 2
- Bedroom 2: 13.6 x 14, Level 2
- Bedroom 3: 11.6 x 11.8, Level 2
- Bedroom 4: 10.6 x 11.6, Level 2
- Living Room: 14 x 25.6, Level 1
- Family Room: Family Room, 16.4 x 23.4, Basement
- Dining Room: Dining Room, 12.6 x 13.6, Level 1
Additional Information
- Equipment: Smoke Detector
Exterior
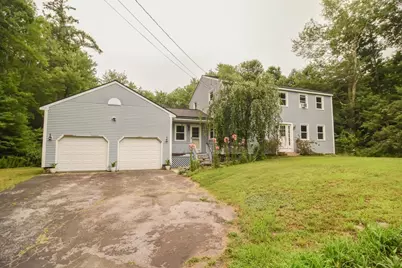
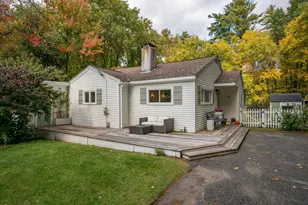
- Exterior Features: Deck, Outbuilding, Screened Porch
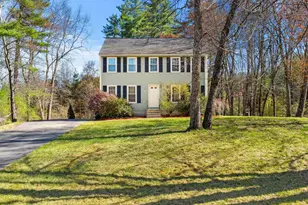
- Color: gray
Parking
- Garage: Yes
- Garage Spaces: 4
- Parking: Direct Entry, Heated Garage, Driveway, Garage, Parking Spaces 5, Paved, Attached, Detached
Location
- County: Hillsborough
- Driving Directions: 3A to Page Road
School Information
- School District: Litchfield Sch Dst SAU #27
- Elementary School: Griffin Memorial School
- Middle School: Litchfield Middle School
- High School: Campbell High School
Community
- Optional Amenities: Dryer, Washer
Heating & Cooling
- Cooling Type: None
- Heating Type: Propane, Electric, Gas Heater, In Ceiling, Radiant, Gas Stove
Utilities
Structural Information
- Construction Status: Existing
- Basement Entrance: Walkout
- Basement Desc.: Concrete, Finished, Full, Sump Pump, Walkout, Interior Access
- Foundation Size: 26x36 & 12x17
- Roof: Architectural Shingle
- Stories/Levels: 2
- Square Feet: 3,012
- Finished Total: 3,012 Sq. Ft.
- Finished Above Grnd: 2,076 Sq. Ft.
- Finished Below Grnd: 936 Sq. Ft.
- Year Built: 1969
Lot Features
- Lot Size (Acres): 1
- Lot Size (Sq. Ft.): 43,560
- Frontage: Yes Road Frontage
- Frontage Feet: 169
- Driveway/Sidewalk: Paved
- Zoning: Res
Financial Considerations
- Price Per Sq. Ft.: $279.34
- Tax Amount: $9,063
- Tax Year: 2025
Disclosures and Reports
Listed by Keller Williams Gateway Realty, Larry Kittle
Sold by Re/Max Innovative Properties - Windham, Kim. Spanos