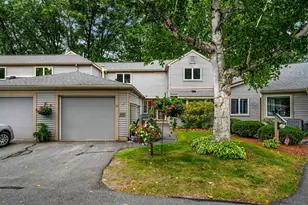
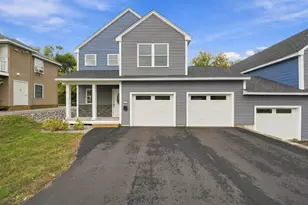
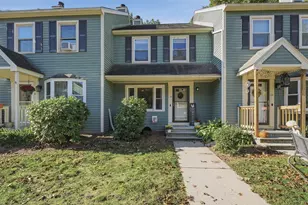
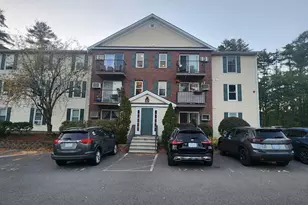
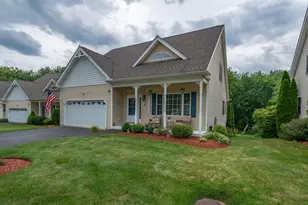
Full Property Details for 23 Arbor Cir #23
General
- Sold For: $576,000
- Taxes: $6,717 (2025)
- Status: Closed
- Type: Condo
- Source: PrimeMLS
- MLS ID: 5107048
- Added to Site: 47 day(s) ago
Interior
- Number of Rooms: 5
- Interior Features: Attic with Hatch/Scuttle, Cathedral Ceiling, Ceiling Fan, Dining Area, Laundry Hookups, Primary BR w/ BA, Vaulted Ceiling, Programmable Thermostat, 1st Floor Laundry
- Appliances: Dishwasher, Microwave, Electric Range, Refrigerator, Electric Stove, Propane Water Heater, Owned Water Heater
- Flooring: Hardwood, Laminate, Tile
Rooms
- Total Bathrooms: 3
- Full Bathrooms: 1
- 3/4 Bathrooms: 1
- Half Bathrooms: 1
- Bathroom 1: Bathroom Three Quarter, Level 2
- Bathroom 2: Bathroom Half, Level 1
- Total Bedrooms: 2
- Primary Suite: 17'4" x 15'5", Level 1
- Bedroom 1: 12' x 10', Level 2
- Kitchen: Kitchen, 15'9" x 11'3", Level 1
- Den: Den, 17'1" x 11', Level 1
- Loft: 15'4" x 9'9", Level 2
- Other Room 1: 25'8" x 10', Level 2
Additional Information
- Equipment: CO Detector, Hardwired Smoke Detector, Irrigation System, Radon Mitigation, Smoke Detector, Standby Generator
Exterior
- Exterior Features: Porch, Covered Porch, Window Screens, Double Pane Window(s)
Parking
- Garage: Yes
- Garage Spaces: 1
- Parking: Driveway, Off Street, Paved
Location
- County: Hillsborough
- Subdivision: Blossom Court
- Condo Project Name: Blossom Court
- Driving Directions: Use GPS. It's accurate.
School Information
- School District: Litchfield Sch Dst SAU #27
Heating & Cooling
- Cooling Type: Central AC
- Heating Type: Propane, Forced Air
Utilities
Structural Information
- Construction Status: Existing
- Basement Entrance: Walkout
- Basement Desc.: Concrete Floor, Exterior Access, Full, Interior Stairs, Unfinished, Walkout
- Roof: Shingle
- Stories/Levels: 2
- Square Feet: 1,910
- Finished Total: 1,910 Sq. Ft.
- Finished Above Grnd: 1,910 Sq. Ft.
- Year Built: 2006
Unit Information
Lot Features
- Lot Dimensions: 15'4" x 9'9"
- Frontage: TBD
- Driveway/Sidewalk: Paved
- Zoning: TRANSI
Financial Considerations
- Price Per Sq. Ft.: $287.91
- Other Fee: Fee 1: $350, Fee 2: $1050
- Other Fee Type: Fee 1 Includes: Condo Association Fee, Landscaping, Plowing, Recreation, Sewer, Trash, Fee 2 Includes: Buy In Fee
- Other Fee Freq.: Fee 1 Frequency: Monthly, Fee 2 Frequency: One-Time
- Assessment Year: 2025
- Assessment Amount: $483,200
- Tax Amount: $6,717
- Tax Year: 2025
Disclosures and Reports
- Documents Avail.: Association Docs, Deed, Property Disclosure, Septic Design
- Restrictions: 55 and Over
- Block: 82
Listed by New England Real Estate Discount, LLC, Anthony Rosa
Sold by StartPoint Realty, Patricia A. Blood