Full Property Details for 27 Aldrich St
General
- Sold For: $785,000
- Taxes: $9,779 (2025)
- Status: Closed
- Type: Single Family
- Source: PrimeMLS
- MLS ID: 5098962
- Added to Site: 91 day(s) ago
Interior
- Number of Rooms: 7
- Interior Features: Attic with Hatch/Scuttle, Cathedral Ceiling, Dining Area, Laundry Hookups, Natural Light, Walk-In Closet, Basement Laundry
- Appliances: Dishwasher, Microwave, Electric Range, Refrigerator, Electric Stove, No Water Heater, Tankless Water Heater, Exhaust Fan
- Flooring: Hardwood, Laminate, Tile
Rooms
- Total Bathrooms: 2
- Full Bathrooms: 1
- Half Bathrooms: 1
- Bathroom 1: Bathroom Full, Level 2
- Bathroom 2: Bathroom Half, Level 1
- Total Bedrooms: 3
- Primary Bedroom: 25' x 13', Level 2
- Bedroom 1: 13' x 11'1", Level 2
- Bedroom 2: 13' x 11'1", Level 2
- Living Room: 25' x 13', Level 1
- Kitchen: Kitchen, 16'4" x 12'4", Level 1
- Dining Room: Dining Room, 12'10" x 12'7", Level 1
- Playroom: Playroom, 20'9" x 12'8", Basement
Additional Information
- Pool: Yes
- Equipment: Battery Smoke Detector, Hardwired Smoke Detector, Irrigation System, Satellite Dish, Smoke Detector
Exterior
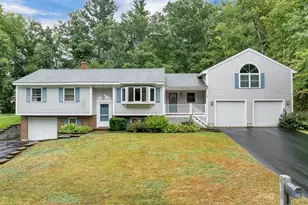
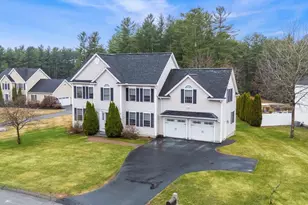
- Exterior Features: Deck, In-Ground Pool, Shed, Window Screens, Double Pane Window(s)
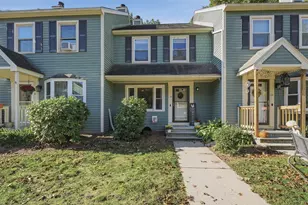
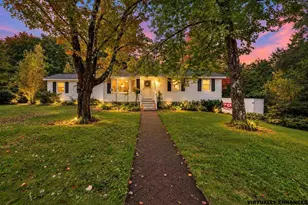
- Color: Gray
Parking
- Garage: Yes
- Garage Spaces: 2
- Parking: Driveway, Off Street, Parking Spaces 1 - 10, Paved, Attached
Location
- County: Hillsborough
- Driving Directions: Use GPS. It’s Accurate.
School Information
- School District: Litchfield Sch Dst SAU #27
- Elementary School: Griffin Memorial School
- Middle School: Litchfield Middle School
- High School: Campbell High School
Community
- Optional Amenities: Dryer, Generator, Washer
Heating & Cooling
- Cooling Type: None
- Heating Type: Oil, Baseboard, Hot Water, Multi Zone
Utilities
- Sewer: 1250 Gallon, Leach Field, Private, Septic Design Available, Septic
Structural Information
- Construction Status: Existing
- Basement Entrance: Walkout
- Basement Desc.: Concrete Floor, Exterior Access, Full, Interior Access, Interior Stairs, Partially Finished, Walkout
- Foundation Size: 60' X 26'
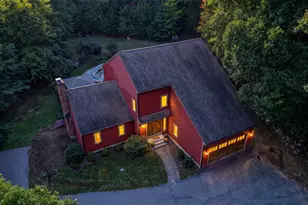
- Roof: Asphalt Shingles, Shingle
- Stories/Levels: 2
- Square Feet: 2,228
- Finished Total: 2,228 Sq. Ft.
- Finished Above Grnd: 1,832 Sq. Ft.
- Finished Below Grnd: 396 Sq. Ft.
- Year Built: 2001
Lot Features
- Lot Size (Acres): 1.24
- Lot Size (Sq. Ft.): 54,014
- Frontage: Yes Road Frontage
- Frontage Feet: 195
- Driveway/Sidewalk: Paved
- Zoning: RES
Financial Considerations
- Price Per Sq. Ft.: $382.04
- Assessment Year: 2024
- Assessment Amount: $430,100
- Tax Amount: $9,779.54
- Tax Year: 2025
Disclosures and Reports
- Documents Avail.: Deed, Property Disclosure, Septic Design
- Surveyed: Yes
- Block: 26
Listed by New England Real Estate Discount, LLC, Anthony Rosa
Sold by BHHS Verani Realty Methuen, Anthony. Ducharme