This is a carousel with tiles that activate property listing cards. Use the previous and next buttons to navigate.
1/53
$999,900 Just Listed
This is a carousel with tiles that activate property listing cards. Use the previous and next buttons to navigate.
1/53
Property Description
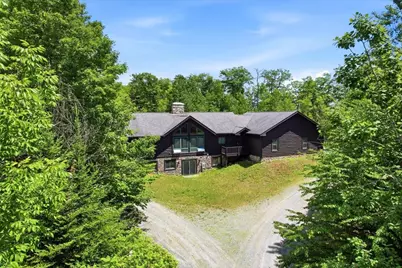
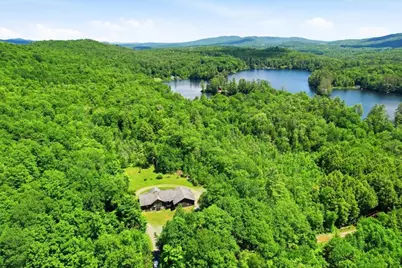
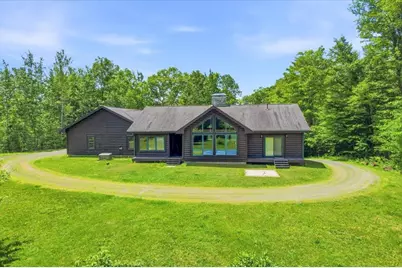
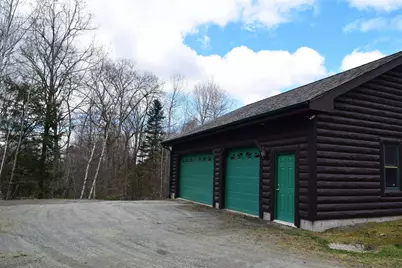
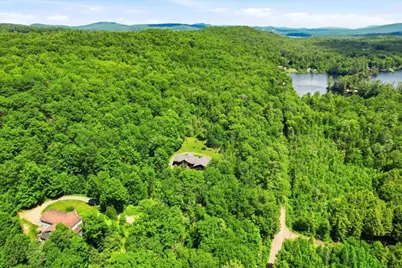
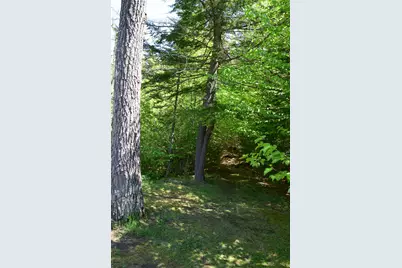
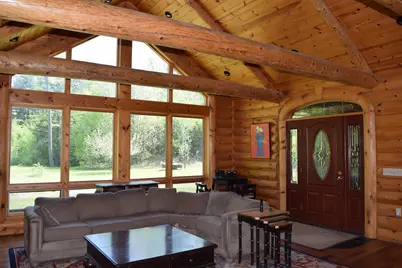
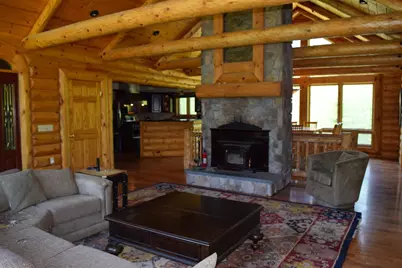
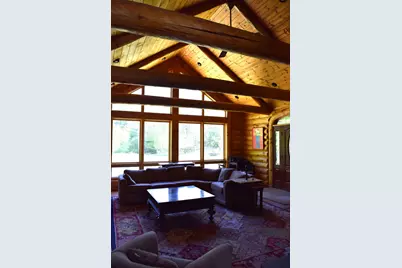
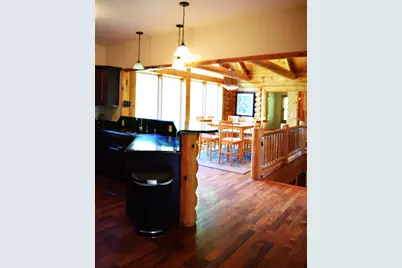
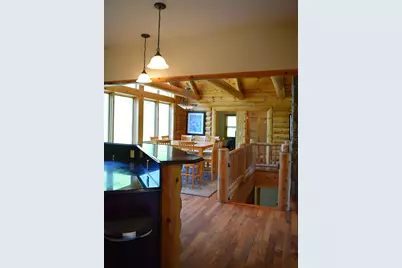
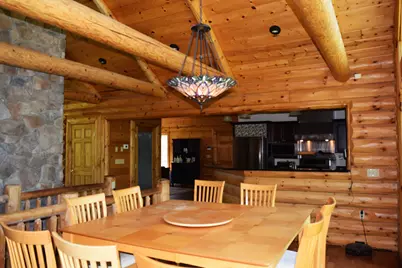
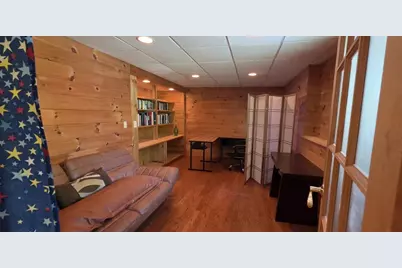
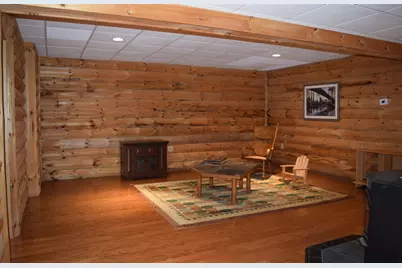
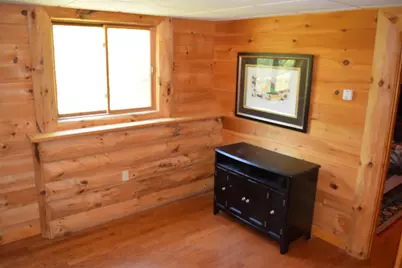
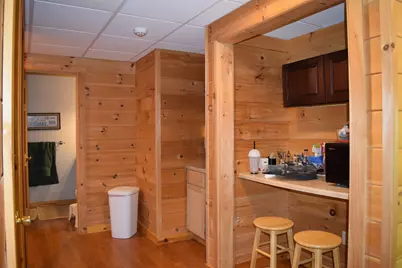
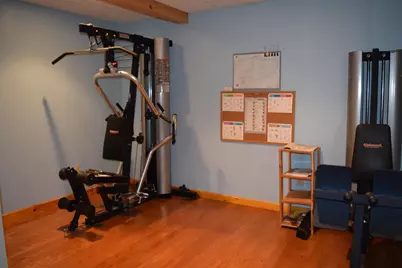
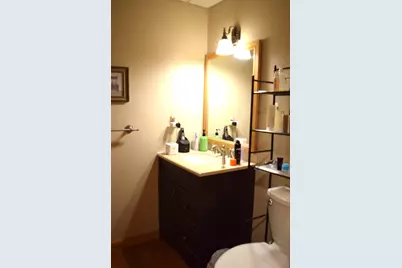
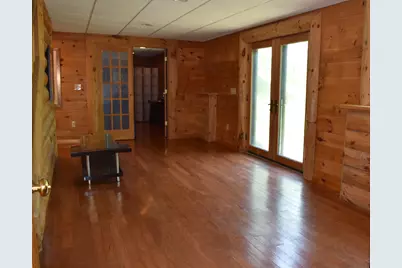
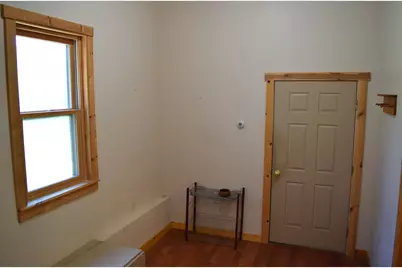
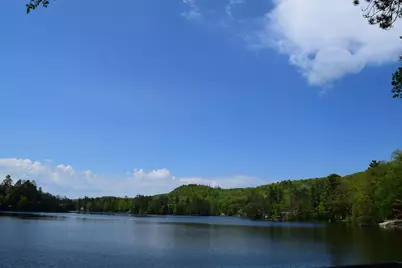
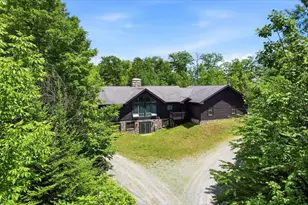
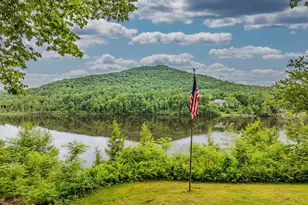
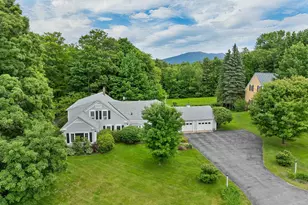
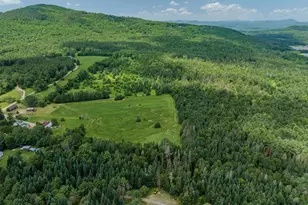
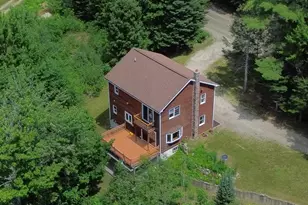
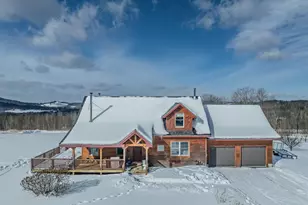
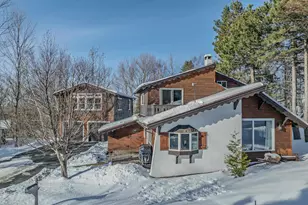
A rare opportunity! The last home on a private road near Partridge Lake Public Boat Launch. This Log Ranch Style Home has 12.78 private wooded acres with open lawn directly surrounding the home and a loop driveway. The landscape includes 2 Apple trees, Cherry Tree, established Blueberries and some wild blackberries with plenty of garden space to play or relax and listen to the birds! On the back lot there is about 1.5 miles of private trails to walk. Existing wiring is in place if you want to install a hot tub spa. The interior is finished with tongue & groove natural pine, massive beams, large windows and cathedral ceilings in the main living space. A semi open concept floor plan has dining, kitchen and living room surrounding a wood burning fireplace with hearth. The main kitchen comes with cherry cabinets, LG appliances plus a wine cooler appliance, gas cooking range, pot filler faucet, granite counter & peninsula. Quality materials include hardwoods and tile floors throughout. A walk out lower level offers a potential In Law Suite, guest quarters or remote working space. This is fully finished with a kitchenette, bathroom, bedroom, living room, exercise room with equipment included and an office room. A pellet stove warms the main living space downstairs. Plenty of storage for all your seasonal items throughout this home. There are multiple entrances to access front, back or from the garage. This spacious 1148 square foot framed 3 car garage has a mudroom entry with an additional storage room or work room. Radiant heat, security alarm system, automatic transfer standby generator, central vacuum, interior jetted tub and warming towel drawers in the master bedroom to name a few upgrades. The options are endless here. If you work remotely, a private office set up downstairs with full walk out egress on ground level is already set up. Zero stairs access. Proof of preapproval of financing or cash funds required prior to showings. Private Road, please no drive by's.
Full Property Details
Full Property Details for 58 Stone Ledge Rd
General
- Price: $999,900
- Taxes: $13,969 (2024)
- Status: Active
- Type: Single Family
- Source: PrimeMLS
- MLS ID: 5091080
- Updated: Today (5/27/2026)
- Added to Site: Today
Interior
- Number of Rooms: 10
- Interior Features: Central Vacuum, Cathedral Ceiling, Ceiling Fan, Dining Area, Wood Fireplace, 1 Fireplace, Hearth, In-Law Suite, Kitchen Island, Kitchen/Living, Primary BR w/ BA, Natural Light, Security, Indoor Storage, Walk-In Closet, Whirlpool Tub, 1st Floor Laundry, Pot Filler
- Fireplace: Yes
- Appliances: Dishwasher, Dryer, Gas Range, Refrigerator, Washer, Water Heater off Boiler
- Flooring: Hardwood, Tile, Wood
Rooms
Bathrooms
- Total Bathrooms: 3
- Full Bathrooms: 3
Bedrooms
- Total Bedrooms: 3
Additional Information
- Equipment: CO Detector, HW/Batt Smoke Detector, Pellet Stove, Security System, Standby Generator
Exterior
- Exterior Features: Deck, Garden Space, Other - See Remarks, Shed, Window Screens
- Color: Log+Stone
Parking
- Garage: Yes
- Garage Spaces: 3
- Parking: Driveway, Garage, Off Street, On-Site, Parking Spaces 5 - 10, Unpaved, Attached
Location
- County: Grafton
- Driving Directions: From I-93 N to exit 44 to Rt 135 N, to Old Partridge Lake Rd, Right on Partridge Lake Rd, just beyond boat launch sign on Right, see directional sign on mailbox 58. GPS- private road- by appointment only
Heating & Cooling
- Cooling Type: Other
- Heating Type: Oil, Pellet Stove, Radiant
Utilities
- Sewer: Existing Leach Field, On-Site Septic Exists, Private, Septic
Structural Information
- Construction Status: Existing
- Basement Entrance: Interior
- Basement Desc.: Basement Stairs, Climate-Controlled, Daylight, Finished, Full, Interior Access, Interior Stairs, Other, Storage Space, Walkout
- Roof: Asphalt Shingles
- Stories/Levels: 1
- Square Feet: 3,369
- Finished Total: 3,369 Sq. Ft.
- Finished Above Grnd: 2,106 Sq. Ft.
- Finished Below Grnd: 1,263 Sq. Ft.
- Current Bldg. Use: Yes
- Year Built: 2005
Lot Features
- Lot Size (Acres): 12.78
- Lot Size (Sq. Ft.): 556,697
- Frontage: Yes Road Frontage
- Frontage Feet: 557
- Driveway/Sidewalk: Circular, Gravel, Other
- Potential Use: Residential
- Zoning: Res
Financial Considerations
- Price Per Sq. Ft.: $296.79
- Assessment Year: 2025
- Assessment Amount: $1,085,842
- Tax Amount: $13,969
- Tax Year: 2024
Disclosures and Reports
- Documents Avail.: Aerials, Deed, Other, Property Disclosure, Right-Of-Way (ROW), Septic Design, Survey, Tax Map
- Surveyed: Yes
- Lot Number: 4
Listed by Tardiff Realty LLC, Lynne Tardiff

Get Pre-Approved Today
Schools
Schools serving 58 Stone Ledge Rd
School District:Littleton School District, Littleton, NH
| Name | Grades | Distance |
|---|---|---|
Mildred C. Lakeway School 325 Union Street, Littleton, NH 03561 | K-6 | 6.7 mi |
Daisy Bronson Junior High School 159 Oak Hill Avenue, Littleton, NH 03561 | 7-8 | 6 mi |
Littleton High School, Littleton, NH 159 Oak Hill Avenue, Littleton, NH 03561 | 9-12 | 6 mi |
Disclaimer:
School attendance boundaries provided by ATTOM Data Solutions and are for reference only. Contact the school directly to verify enrollment eligibility.
Price & Sales History for 58 Stone Ledge Rd
Date
Details
Price
Change
Source
5/27/2026
Listed
$999,900
—
MLS
Disclaimer: Historical sales information is derived from public records provided by the county offices. Information is not guaranteed and should be independently verified.
Tax History
Tax History for 58 Stone Ledge Rd
Year
Property Taxes
Change
Tax Assessment
Change
2025
$15,248
9%
$1,081,400
93%
2024
$13,969
11%
$560,120
—
2023
$12,625
-2%
$560,120
—
2022
$12,919
—
$560,250
—
2021
$12,921
7%
$560,300
—
2020
$12,131
—
$560,330
7%
2019
$12,124
—
$524,830
—
2018
$12,123
2%
$524,800
14%
2017
$11,880
—
$460,090
1%
2016
$11,839
40%
$456,940
26%
2015
$8,449
5%
$362,300
—
2014
$8,043
-1%
$362,300
—
2013
$8,140
—
$362,400
—
Disclaimer: Historical tax information is derived from public records provided by the county offices. Information is not guaranteed and should be independently verified.
Estimate the Cost
Estimate the Cost for 58 Stone Ledge Rd
58 Stone Ledge Road, Littleton, NH 03561 (MLS# 5091080) is a Single Family property with 3 bedrooms and 3 full bathrooms. 58 Stone Ledge Road is currently listed for $999,900 and was received on May 27, 2026. Want to learn more about 58 Stone Ledge Road? Do you have questions about finding other Single Family real estate for sale in Littleton? You can browse all Littleton real estate or contact a Coldwell Banker agent to request more information.