This is a carousel with tiles that activate property listing cards. Use the previous and next buttons to navigate.
1/1
$561,500
This is a carousel with tiles that activate property listing cards. Use the previous and next buttons to navigate.
1/1
Property Description
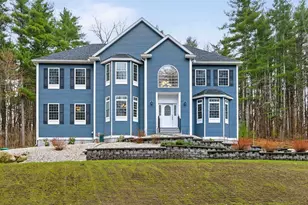
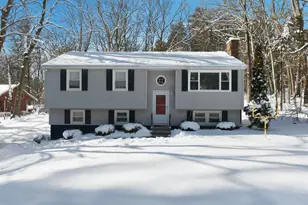
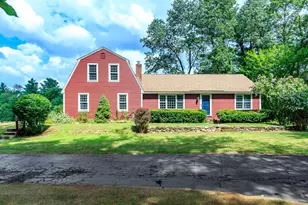
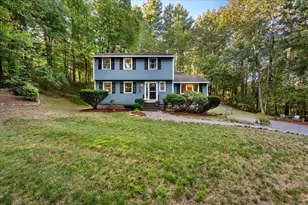
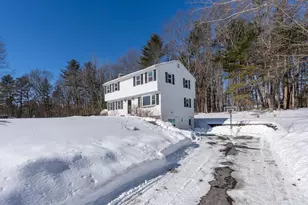
Welcome to this spacious 2,772 sq ft 3 bedroom 3 bathroom condex in sought-after Londonderry, offering the privacy of single-family living with no condo fees. Situated on over an acre of wooded land, this home is tucked away from the road and accessed by a long driveway leading to an attached two-car garage. Perfect for entertaining, the expansive backyard features a patio and heated sparkling in-ground pool. Inside, the main level offers a generous living room with hardwood flooring that flows seamlessly into the dining area. The kitchen is outfitted with a double farmer's sink and sleek black stainless steel appliances with included washer and dryer in the first floor bathroom. Upstairs boasts an oversized primary bedroom with a cute nook, perfect for a desk or a reading space, and a dressing area leading to your en-suite bathroom. Two additional well-sized bedrooms and a full bathroom complete the upper level. The basement offers a finished living area that can serve as a versatile space, ideal for a home office, gym, cozy den or additional storage. Other highlights include hook-ups for portable generator, central air conditioning and a newer furnace providing year-round comfort. Ideally located just minutes from Sunnycrest Farm and Mack's Apples, this home offers easy access to seasonal apple and berry picking, farm fresh goods and walking trails. This prime location also offers close proximity to shopping, restaurants, and more! Delayed showings until the OH 5/3/25 12-2.
Full Property Details
Full Property Details for 122 High Range Rd #B
General
- Sold For: $561,500
- Taxes: $6,751 (2024)
- Status: Closed
- Type: Condo
- Source: PrimeMLS
- MLS ID: 5037030
- Added to Site: 402 day(s) ago
Interior
- Number of Rooms: 7
- Interior Features: Dining Area, Primary BR w/ BA, Natural Light, Walk-In Closet, Laundry - 1st Floor
- Appliances: Dishwasher, Dryer, Refrigerator, Washer, Stove - Electric
- Flooring: Carpet, Hardwood, Tile
Rooms
Bathrooms
- Total Bathrooms: 3
- Full Bathrooms: 1
- 3/4 Bathrooms: 1
- Half Bathrooms: 1
- Bathroom 1: Bath - 3/4, Level 2
- Bathroom 2: Bath - Full, Level 1
- Bathroom 3: Bath - 1/2, Level 1
Bedrooms
- Total Bedrooms: 3
- Primary Bedroom: Level 2
- Bedroom 1: Level 1
- Bedroom 2: Level 1
Other Rooms
- Living Room: Level 1
- Kitchen: Kitchen, Level 1
- Dining Room: Dining Room, Level 1
- Office: Basement
Additional Information
- Pool: Yes
- Equipment: Air Conditioner, Smoke Detectr-Batt Powrd, Generator - Portable
Exterior
- Exterior Features: Pool - In Ground
Parking
- Garage: Yes
- Garage Spaces: 2
- Parking: Driveway, Attached
Location
- County: Rockingham
- Driving Directions: GPS is accurate
School Information
- School District: Londonderry School District
- Elementary School: Matthew Thornton Elem
- Middle School: Londonderry Middle School
- High School: Londonderry Senior HS
Community
- Optional Amenities: Generator
Heating & Cooling
- Cooling Type: Central AC
- Heating Type: Forced Air
Utilities
- Sewer: Private, Septic
Structural Information
- Construction Status: Existing
- Basement Entrance: Walk-up
- Basement Desc.: Full, Partially Finished, Storage Space
- Roof: Shingle
- Stories/Levels: 2
- Square Feet: 2,198
- Finished Total: 2,198 Sq. Ft.
- Finished Above Grnd: 1,946 Sq. Ft.
- Finished Below Grnd: 252 Sq. Ft.
- Year Built: 2006
Lot Features
- Lot Size (Acres): 1.15
- Lot Size (Sq. Ft.): 50,094
- Frontage: TBD
- Driveway/Sidewalk: Paved
- Zoning: AR-I
Financial Considerations
- Price Per Sq. Ft.: $263.83
- Assessment Year: 2024
- Assessment Amount: $418,300
- Tax Amount: $6,751
- Tax Year: 2024
Disclosures and Reports
- Block: 006C
- Lot Number: 2B
Listed by REAL Broker NH, LLC, Shawna M Phillips and Lila A Mohammed
Sold by Keller Williams Gateway Realty, Team. Tringali

Get Pre-Approved Today
Schools
Schools serving 122 High Range Rd #B
School District:Londonderry School District
| Name | Grades | Distance |
|---|---|---|
Matthew Thornton Elementary School 275 Mammoth Road, Londonderry, NH 03053 | 1-5 | 1.1 mi |
Londonderry Middle School 313 Mammoth Road, Londonderry, NH 03053 | 6-8 | 1.1 mi |
Londonderry Senior High School 295 Mammoth Road, Londonderry, NH 03053 | 9-12 | 1 mi |
Disclaimer:
School attendance boundaries provided by ATTOM Data Solutions and are for reference only. Contact the school directly to verify enrollment eligibility.
Price & Sales History for 122 High Range Rd #B
Date
Details
Price
Change
Source
6/27/2025
Sold
$561,500
-3.17%
MLS
5/16/2025
Price Reduced
$579,900
-5.71%
MLS
4/19/2025
Listed
$615,000
—
MLS
Disclaimer: Historical sales information is derived from public records provided by the county offices. Information is not guaranteed and should be independently verified.
122 High Range Road #B, Londonderry, NH 03053 (MLS# 5037030) is a Condo property that was sold at $561,500 on June 27, 2025. Want to learn more about 122 High Range Road #B? Do you have questions about finding other Condo real estate for sale in Londonderry? You can browse all Londonderry real estate or contact a Coldwell Banker agent to request more information.