This is a carousel with tiles that activate property listing cards. Use the previous and next buttons to navigate.
1/1
$310,000
This is a carousel with tiles that activate property listing cards. Use the previous and next buttons to navigate.
1/1
Property Description
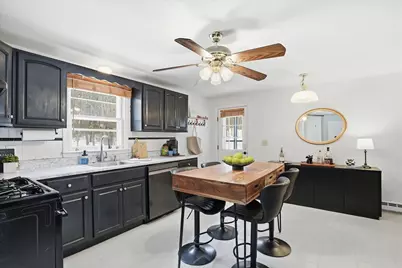
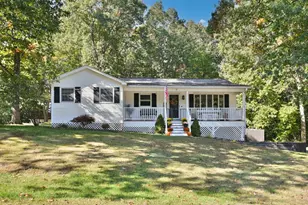
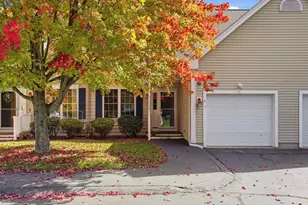
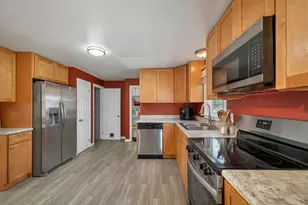
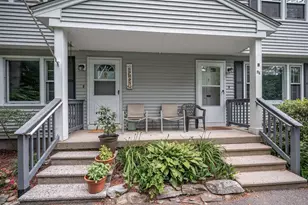
EFFORTLESS STYLE AND EASY LIVING. YOUR EVERYDAY ESCAPE HAS ARRIVED! Nestled in a lovely wooded yet suburban setting in a desirable community minutes to major routes, shopping, dining, entertainment and excellent schools, this thoughtfully refreshed townhome is a commuter's dream. A welcoming covered porch leads to light-filled interiors where soothing neutral hues and luxury vinyl wood flooring create an inviting atmosphere. Sip morning coffee by the generous picture window as the sun rises over pretty natural views. The spacious eat-in kitchen makes a big impression and features easy-care tile flooring with striking black cabinetry, chic appliances and a timeless tiled backsplash. Imagine conversations over simmering sauces, guests gathered around the table and casual weekend brunches that stretch into the afternoon. Slip outside in warmer months for fun barbecues or follow winding paths that lead to the community pool and playground where summer days easily unfold. Downstairs, finished bonus space offers flexibility for a home office, fitness studio, game room or cozy media retreat to suit your lifestyle. After apple picking at nearby orchards, a concert at Tupelo or enjoying all the area has to offer, retreat to the generous primary bedroom with plush carpet underfoot and dual closets for a restful night of sleep. A comfortable guest bedroom and updated bath provide a haven for guests or family. What are you waiting for? WITH THE TURN OF A KEY YOU'RE HOME SWEET HOME!
Full Property Details
Full Property Details for 128 Sandstone Cir
General
- Sold For: $310,000
- Taxes: $3,885 (2025)
- Status: Closed
- Type: Condo
- Source: PrimeMLS
- MLS ID: 5077447
- Added to Site: 93 day(s) ago
Interior
- Number of Rooms: 4
- Interior Features: Ceiling Fan, Kitchen/Dining, Laundry Hookups, Natural Light, Basement Laundry
- Appliances: Dishwasher, Disposal, Dryer, Refrigerator, Washer, Gas Stove, Exhaust Fan
- Flooring: Carpet, Tile, Vinyl Plank
Rooms
Bathrooms
- Total Bathrooms: 2
- Full Bathrooms: 1
- Half Bathrooms: 1
- Bathroom 1: Bathroom Full, Level 2
- Bathroom 2: Bathroom Half, Level 1
Bedrooms
- Total Bedrooms: 2
- Primary Bedroom: Level 2
- Bedroom 1: Level 2
Other Rooms
- Living Room: Level 1
- Laundry: Basement
- Utility Room: Basement
Additional Information
- Equipment: Air Conditioner, Battery Smoke Detector
Exterior
- Exterior Features: Window Screens, Storm Window(s)
- Color: White
Parking
- Parking: Assigned, Parking Spaces 2
Location
- County: Rockingham
- Condo Project Name: Kendallwood
Heating & Cooling
- Cooling Type: None
- Heating Type: Baseboard, Gas Heater
Utilities
- Sewer: Septic Shared
Structural Information
- Construction Status: Existing
- Basement Entrance: Interior
- Basement Desc.: Finished
- Roof: Asphalt Shingles
- Stories/Levels: 2
- Square Feet: 1,320
- Finished Total: 1,320 Sq. Ft.
- Finished Above Grnd: 1,060 Sq. Ft.
- Finished Below Grnd: 260 Sq. Ft.
- Year Built: 1973
Unit Information
- Units in Building: 2
Lot Features
- Frontage: TBD
- Driveway/Sidewalk: Common/Shared, Paved
- Zoning: AR-I
Financial Considerations
- Price Per Sq. Ft.: $227.27
- Other Fee: Fee 1: $525
- Other Fee Type: Fee 1 Includes: Condo Association Fee, HOA Fee
- Other Fee Freq.: Fee 1 Frequency: Monthly
- Assessment Year: 2025
- Assessment Amount: $240,700
- Tax Amount: $3,885
- Tax Year: 2025
Disclosures and Reports
- Block: 046C
- Lot Number: 128
Listed by Keller Williams Realty-Metropolitan, Fine Homes Group International
Sold by Keller Williams Realty-Metropolitan, Kristi. Whitten

Get Pre-Approved Today
Schools
Schools serving 128 Sandstone Cir
School District:Londonderry School District
| Name | Grades | Distance |
|---|---|---|
South Londonderry Elementary School 88 South Road, Londonderry, NH 03053 | 1-5 | 0.6 mi |
Moose Hill School 150 Pillsbury Road, Londonderry, NH 03053 | K- | 1.8 mi |
Londonderry Middle School 313 Mammoth Road, Londonderry, NH 03053 | 6-8 | 2.4 mi |
Londonderry Senior High School 295 Mammoth Road, Londonderry, NH 03053 | 9-12 | 2 mi |
Disclaimer:
School attendance boundaries provided by ATTOM Data Solutions and are for reference only. Contact the school directly to verify enrollment eligibility.
Price & Sales History for 128 Sandstone Cir
Date
Details
Price
Change
Source
4/15/2026
Sold
$310,000
3.33%
MLS
2/25/2026
Listed
$300,000
—
MLS
Disclaimer: Historical sales information is derived from public records provided by the county offices. Information is not guaranteed and should be independently verified.
128 Sandstone Circle, Londonderry, NH 03053 (MLS# 5077447) is a Condo property that was sold at $310,000 on April 15, 2026. Want to learn more about 128 Sandstone Circle? Do you have questions about finding other Condo real estate for sale in Londonderry? You can browse all Londonderry real estate or contact a Coldwell Banker agent to request more information.