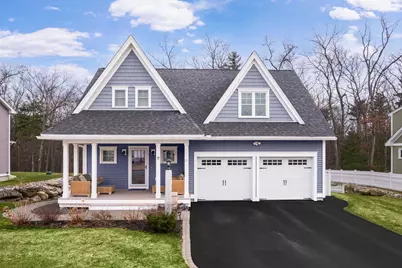
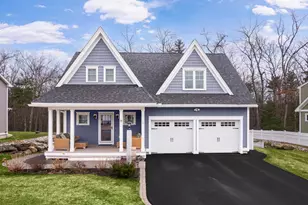
This is a carousel with tiles that activate property listing cards. Use the previous and next buttons to navigate.
1/1
$830,000
This is a carousel with tiles that activate property listing cards. Use the previous and next buttons to navigate.
1/1
Property Description
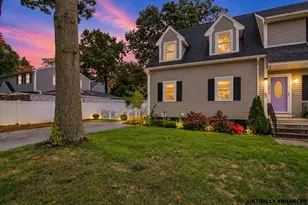
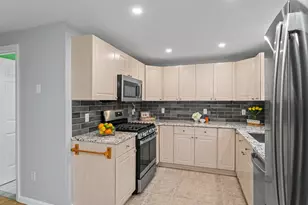
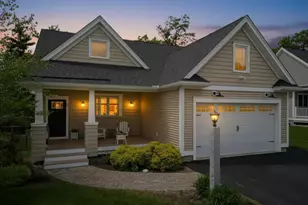
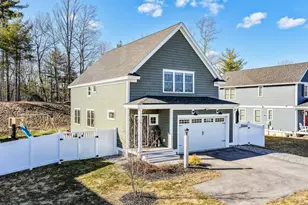
Welcome home to this beautifully designed 2021 Craftsman-style residence, where charm and modern comfort come together. Relax and welcome guests from the inviting front porch lounging area, the perfect place to enjoy quiet mornings or evening conversations. Inside, the home features 3 spacious bedrooms and 2.5 baths, along with a convenient two-car garage on the main level. Open-concept layout creates a warm and welcoming atmosphere, centered around a beautifully appointed kitchen featuring a gas range, under-cabinet lighting, and thoughtful upgrades. Off the living room, a deck provides an additional entertaining space, perfect for gatherings with conservation land beyond the yard. Enjoy cozy evenings by the gas fireplace bringing warmth and character to the living spaces. The walk-out lower level offers a versatile retreat-ideal as a playroom, media space, or private getaway for family members with abundant natural light from glass doors leading to the backyard. Outdoor patio just off the slider. The basement additionally has two storage rooms for added convenience. This home has been meticulously built with Energy Star Certification. The primary suite offers a private retreat featuring a custom tile shower and a beautifully customized walk-in closet you won't want to miss. Additional highlights include: * Generac whole-house generator for peace of mind * Custom granite walkway from the front yard to the backyard * Nest smart thermostats so you can adjust temperatures while away * Fully fenced backyard, perfect for pets, play, or entertaining * Irrigated lawn for easy maintenance * Second-floor laundry for added convenience * Additional storage in the second-floor eaves With modern amenities, timeless Craftsman details, and welcoming indoor and outdoor spaces, this move-in-ready home is ready for you to enjoy. 5 minutes to 93. Public Water and Sewer! Private tours can be set up, today 12-3 and Sunday 12-2.
Full Property Details
Full Property Details for 13 Clover Ln
General
- Sold For: $830,000
- Taxes: $10,133 (2025)
- Status: Closed
- Type: Single Family
- Source: PrimeMLS
- MLS ID: 5080126
- Added to Site: 66 day(s) ago
Interior
- Number of Rooms: 6
- Interior Features: 1 Fireplace
- Fireplace: Yes
- Appliances: ENERGY STAR Qual Dishwshr
- Flooring: Carpet, Hardwood, Tile
Rooms
Bathrooms
- Total Bathrooms: 3
- Full Bathrooms: 1
- 3/4 Bathrooms: 1
- Half Bathrooms: 1
Bedrooms
- Total Bedrooms: 3
Additional Information
- Equipment: Irrigation System, Gas Stove
Exterior
- Exterior Features: Deck, Patio, Covered Porch
- Color: Slate
Parking
- Garage: Yes
- Garage Spaces: 2
Location
- County: Rockingham
- Driving Directions: Exit 5 off 93, Left on Auburn Rd. Old Derry Road to Clover Rd.
School Information
- School District: Londonderry School District
- Elementary School: North Londonderry Elem
- Middle School: Londonderry Middle School
- High School: Londonderry Senior HS
Community
- Optional Amenities: Kitchen Island
Heating & Cooling
- Cooling Type: Central AC
- Heating Type: Hot Air
Utilities
- Sewer: Public Sewer at Street
Structural Information
- Construction Status: Existing
- Basement Entrance: Interior
- Basement Desc.: Full, Interior Stairs, Walkout, Exterior Access
- Roof: Asphalt Shingles
- Stories/Levels: 2
- Square Feet: 2,071
- Finished Total: 2,071 Sq. Ft.
- Finished Above Grnd: 2,071 Sq. Ft.
- Year Built: 2021
Lot Features
- Lot Size (Acres): 0.51
- Lot Size (Sq. Ft.): 22,216
- Frontage: Yes Road Frontage
- Frontage Feet: 95
- Driveway/Sidewalk: Paved
- Zoning: AR-I
Financial Considerations
- Price Per Sq. Ft.: $398.31
- Assessment Year: 2025
- Assessment Amount: $776,000
- Tax Amount: $10,133
- Tax Year: 2025
Disclosures and Reports
- Surveyed: Yes
- Block: 38
- Lot Number: 86
Listed by Engel & Volkers Portsmouth, Anne Pope
Sold by Keller Williams Gateway Realty/Salem, Crystal. Pasquale

Get Pre-Approved Today
Schools
Schools serving 13 Clover Ln
School District:Londonderry School District
| Name | Grades | Distance |
|---|---|---|
North Londonderry Elementary School 19 Sanborn Road, Londonderry, NH 03053 | 1-5 | 2.4 mi |
Moose Hill School 150 Pillsbury Road, Londonderry, NH 03053 | K- | 4.3 mi |
Londonderry Middle School 313 Mammoth Road, Londonderry, NH 03053 | 6-8 | 3.7 mi |
Londonderry Senior High School 295 Mammoth Road, Londonderry, NH 03053 | 9-12 | 3.9 mi |
Disclaimer:
School attendance boundaries provided by ATTOM Data Solutions and are for reference only. Contact the school directly to verify enrollment eligibility.
Price & Sales History for 13 Clover Ln
Date
Details
Price
Change
Source
5/14/2026
Sold
$830,000
0.62%
MLS
3/20/2026
Listed
$824,900
—
MLS
Disclaimer: Historical sales information is derived from public records provided by the county offices. Information is not guaranteed and should be independently verified.
13 Clover Lane, Londonderry, NH 03053 (MLS# 5080126) is a Single Family property that was sold at $830,000 on May 14, 2026. Want to learn more about 13 Clover Lane? Do you have questions about finding other Single Family real estate for sale in Londonderry? You can browse all Londonderry real estate or contact a Coldwell Banker agent to request more information.