Full Property Details for 4 Cherokee Ct
General
- Sold For: $782,500
- Taxes: $10,974 (2025)
- Status: Closed
- Type: Single Family
- Source: PrimeMLS
- MLS ID: 5091110
- Added to Site: 139 day(s) ago
Interior
- Number of Rooms: 11
- Flooring: Carpet, Hardwood, Tile
Rooms
- Total Bathrooms: 3
- Full Bathrooms: 1
- 3/4 Bathrooms: 1
- Half Bathrooms: 1
- Bathroom 1: Bathroom Full, 6.5 x 10.4, Level 2
- Bathroom 2: Bathroom Three Quarter, 12 x 8, Level 2
- Bathroom 3: Bathroom Half, 5.7 x 8, Level 1
- Total Bedrooms: 4
- Primary Bedroom: 13.8 x 15.4, Level 2
- Bedroom 1: 11.5 x 18.5, Level 3
- Bedroom 2: 15.4 x 12, Level 2
- Bedroom 3: 17.4 x 11.3, Level 1
- Living Room: 13.3 x 16.1, Level 1
- Family Room: Family Room, 13.8 x 17.3, Level 1
- Dining Room: Dining Room, 13.4 x 13.3, Level 1
- Office: 12.4 x 10.3, Level 2
- Playroom: Playroom, 22 x 17.5, Level 3
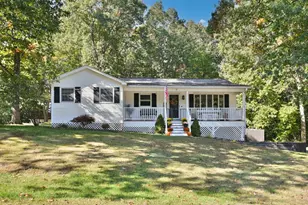
- Porch: 13 x 14.6, Level 1
Exterior
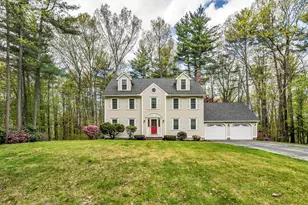
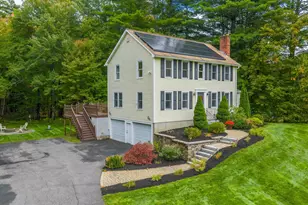
- Exterior Features: Deck, Screened Porch, Shed, Poultry Coop
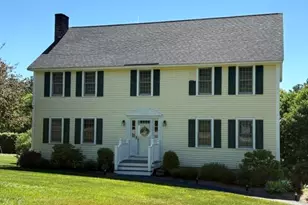
- Color: green
Parking
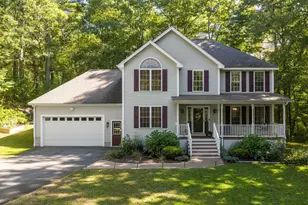
- Garage: Yes
- Garage Spaces: 2
Location
- County: Rockingham
- Driving Directions: Shasta Drive to Lawson Farm Rd to Cherokee Court
School Information
- School District: Londonderry School District
- Elementary School: Matthew Thornton Elem
- Middle School: Londonderry Middle School
- High School: Londonderry Senior HS
Heating & Cooling
- Cooling Type: None
- Heating Type: Hot Water
Utilities
Structural Information
- Construction Status: Existing
- Basement Entrance: Interior
- Basement Desc.: Partially Finished
- Roof: Asphalt Shingles
- Stories/Levels: 3
- Square Feet: 3,483
- Finished Total: 3,483 Sq. Ft.
- Finished Above Grnd: 2,868 Sq. Ft.
- Finished Below Grnd: 615 Sq. Ft.
- Year Built: 1986
Unit Information
Lot Features
- Lot Size (Acres): 1.1
- Lot Size (Sq. Ft.): 47,916
- Frontage: Yes Road Frontage
- Frontage Feet: 150
- Driveway/Sidewalk: Paved
- Zoning: residential
Financial Considerations
- Price Per Sq. Ft.: $285.91
- Assessment Year: 2025
- Assessment Amount: $785,500
- Tax Amount: $10,974
- Tax Year: 2025
Disclosures and Reports
- Documents Avail.: Property Disclosure
- Surveyed: Yes
- Block: 3
- Lot Number: 53
Listed by RE/MAX Innovative Properties, Mark Oswald
Sold by Digital Realty US LLC, William. Abildgaard