This is a carousel with tiles that activate property listing cards. Use the previous and next buttons to navigate.
1/1
$430,000
This is a carousel with tiles that activate property listing cards. Use the previous and next buttons to navigate.
1/1
Property Description
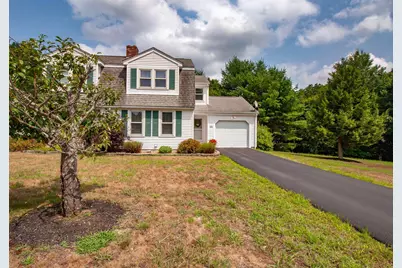
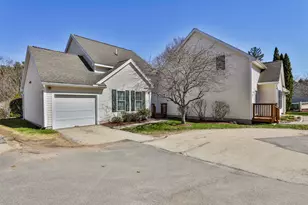
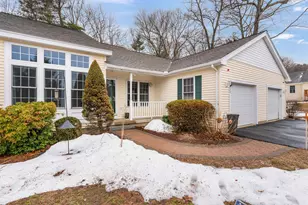
Offer Deadline is 1pm Monday, 9/23/24. Nestled in a neighborhood and conveniently located to all conveniences, this carefully maintained Colonial style home offers new kitchen and bath countertops, new flooring throughout, new lighting, laundry on the first floor with the comforts of energy-efficient heating and cooling. A slider from the kitchen dining area leads to a heated sunroom perfect for escaping to relax and enjoy the wildlife sightings. Upstairs there are 2 bedrooms, both with double closets and a full bath with a Safe Step walk-in jacuzzi tub featuring a heated seat, soothing rain showerhead, and LED Chromotherapy lighting to enhance relaxation. Complete with built-in music, aromatherapy, and a plush head pillow, this bathroom transforms everyday routines into a rejuvenating escape. You will appreciate the additional living space on the lower level for an office, workout space, craft room or storage. Experience the convenience and added value of an attached one-bay garage, offering protection from the elements and seamless access to your home. Plenty of off-street parking makes it easy to move about. And greenspace wraps all around the home with protected wetlands behind. Other recent updates include: new water heater, new stainless steel oil tank, new Masonite fire door and more. This is a terrific home - sparkling clean and move-in ready. Plus no condo fees. Welcome Home! Duplicate listing #5014778
Full Property Details
Full Property Details for 4 Karen Ln #B
General
- Sold For: $430,000
- Taxes: $5,554 (2023)
- Status: Closed
- Type: Condo
- Source: PrimeMLS
- MLS ID: 5014780
- Added to Site: 614 day(s) ago
Interior
- Number of Rooms: 5
- Interior Features: Blinds, Ceiling Fan, Kitchen/Dining, Laundry Hookups, Laundry - 1st Floor
- Appliances: Dishwasher, Dryer, Microwave, Range - Electric, Refrigerator, Washer
- Flooring: Carpet, Tile, Vinyl Plank
Rooms
Bathrooms
- Total Bathrooms: 2
- Full Bathrooms: 1
- Half Bathrooms: 1
- Bathroom 1: Bath - Full, Level 2
- Bathroom 2: Bath - 1/2, Level 1
Bedrooms
- Total Bedrooms: 2
- Bedroom 1: 20 x 11, Level 2
- Bedroom 2: 17 x 11, Level 2
Other Rooms
- Living Room: 16 x 13, Level 1
- Sun Room/Solarium: 12 x 12, Level 1
Additional Information
- Equipment: Radon Mitigation, Smoke Detector
Exterior
- Exterior Features: Natural Shade, Porch - Enclosed
Parking
- Garage: Yes
- Garage Spaces: 1
- Parking: Auto Open, Direct Entry, Garage, Parking Spaces 3 - 5, Paved, Attached
Location
- County: Rockingham
- Driving Directions: I-93 Exit 4; NH-102W; Left on Mohawk Drive; Left on Karen Lane to 4B (right side). Sign on the property.
School Information
- School District: Londonderry School District
- Elementary School: South Londonderry Elem
- Middle School: Londonderry Middle School
- High School: Londonderry Senior HS
Heating & Cooling
- Cooling Type: Multi Zone, Mini Split
- Heating Type: Hot Water
- Heating Fuel: Oil
Utilities
- Sewer: Septic Shared
Structural Information
- Construction Status: Existing
- Basement Entrance: Walkout
- Basement Desc.: Climate-Controlled, Concrete, Daylight, Full, Partially Finished, Storage Space, Walkout, Interior Access, Stairs - Basement
- Roof: Shingle - Asphalt
- Stories/Levels: 2
- Square Feet: 1,579
- Finished Total: 1,579 Sq. Ft.
- Finished Above Grnd: 1,392 Sq. Ft.
- Finished Below Grnd: 187 Sq. Ft.
- Year Built: 1987
Unit Information
- Units in Building: 2
Lot Features
- Lot Size (Acres): 0.69
- Lot Size (Sq. Ft.): 30,056
- Frontage: TBD
- Street/Road Desc.: Paved, Public
- Driveway/Sidewalk: Paved
- Zoning: AR-I
Financial Considerations
- Price Per Sq. Ft.: $253.32
- Assessment Amount: $354,900
- Tax Amount: $5,554
- Tax Year: 2023
Disclosures and Reports
- Documents Avail.: Deed, Other, Property Disclosure
- Block: 132C
- Lot Number: 65B
Listed by Keller Williams Realty Metro-Londonderry, Melody Talley

Get Pre-Approved Today
Schools
Schools serving 4 Karen Ln #B
School District:Londonderry School District
| Name | Grades | Distance |
|---|---|---|
South Londonderry Elementary School 88 South Road, Londonderry, NH 03053 | 1-5 | 0.9 mi |
Londonderry Middle School 313 Mammoth Road, Londonderry, NH 03053 | 6-8 | 2.2 mi |
Londonderry Senior High School 295 Mammoth Road, Londonderry, NH 03053 | 9-12 | 1.8 mi |
Disclaimer:
School attendance boundaries provided by ATTOM Data Solutions and are for reference only. Contact the school directly to verify enrollment eligibility.
Price & Sales History for 4 Karen Ln #B
Date
Details
Price
Change
Source
10/23/2024
Sold
$430,000
7.5%
MLS
9/18/2024
Listed
$400,000
—
MLS
Disclaimer: Historical sales information is derived from public records provided by the county offices. Information is not guaranteed and should be independently verified.
4 Karen Lane #B, Londonderry, NH 03053 (MLS# 5014780) is a Condo property that was sold at $430,000 on October 23, 2024. Want to learn more about 4 Karen Lane #B? Do you have questions about finding other Condo real estate for sale in Londonderry? You can browse all Londonderry real estate or contact a Coldwell Banker agent to request more information.