This is a carousel with tiles that activate property listing cards. Use the previous and next buttons to navigate.
1/47
$499,000 Just Listed
This is a carousel with tiles that activate property listing cards. Use the previous and next buttons to navigate.
1/47
Property Description
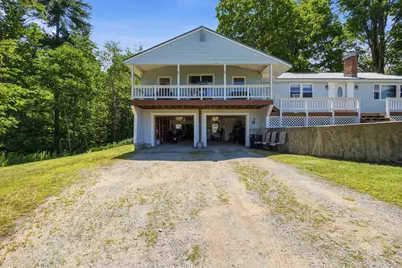
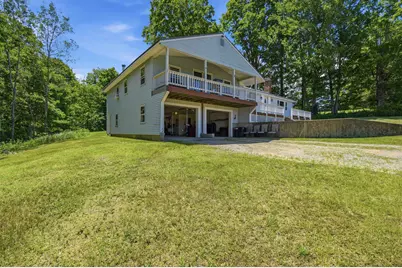
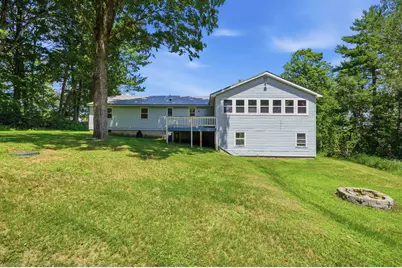
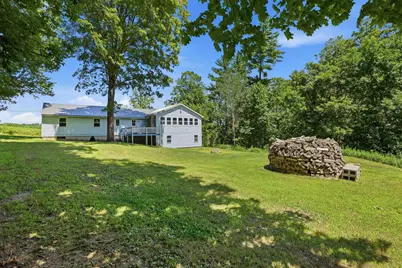
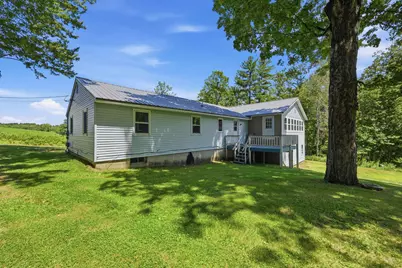
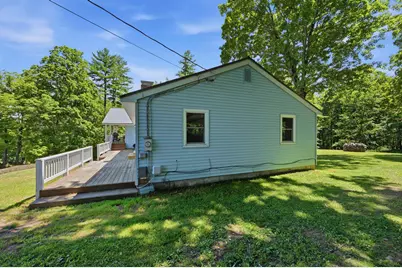
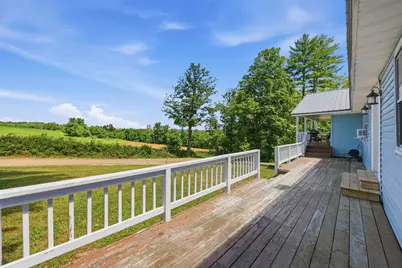
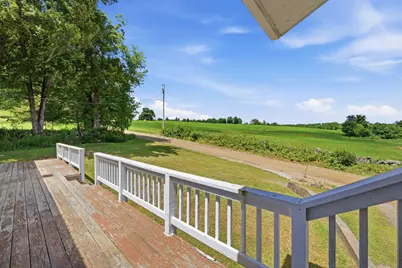
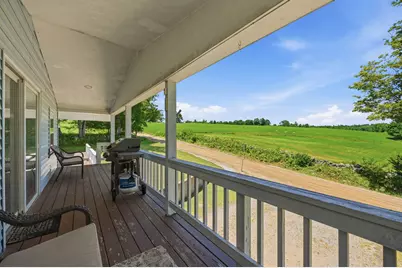
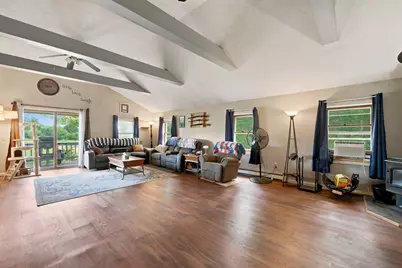
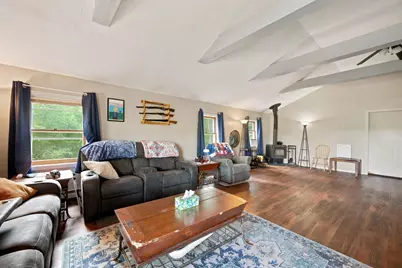
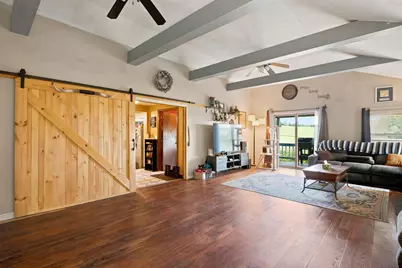
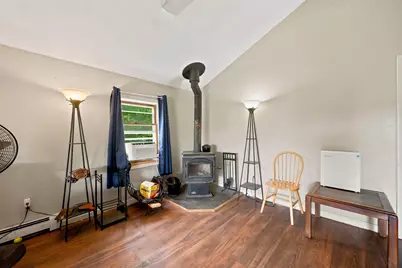
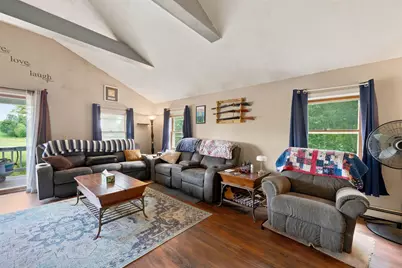
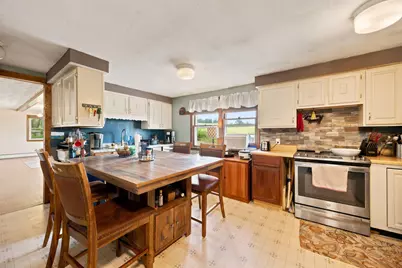
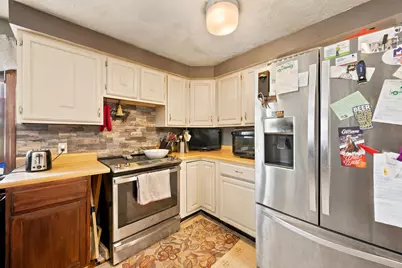
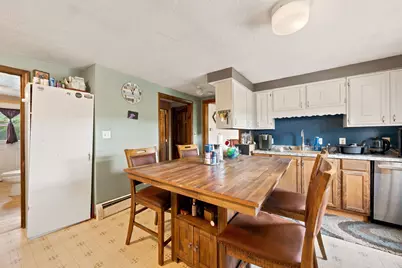
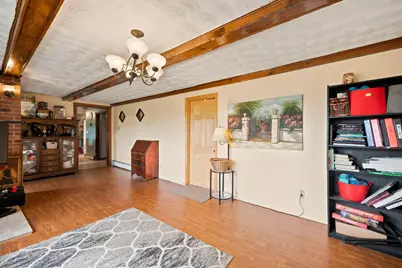
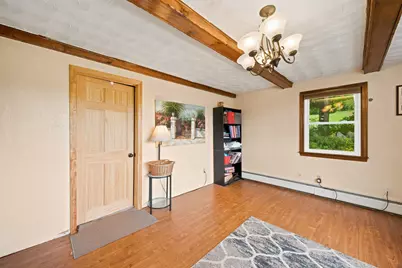
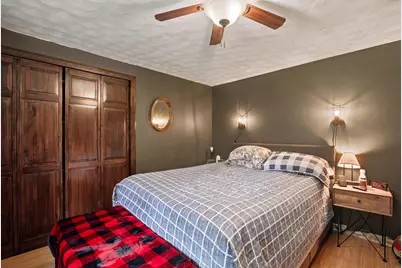
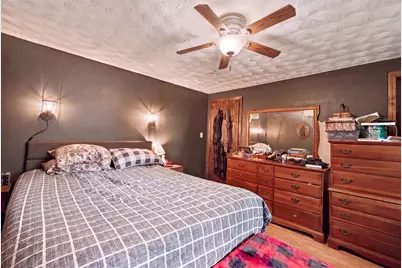
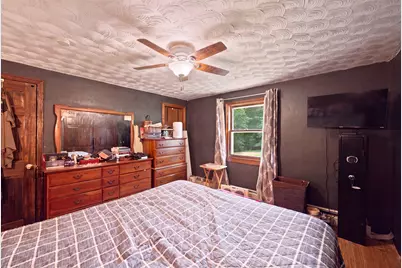
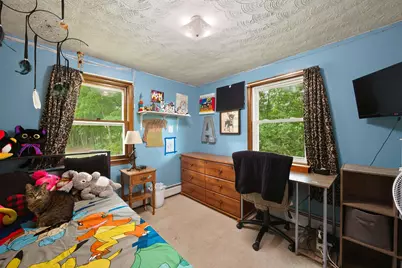
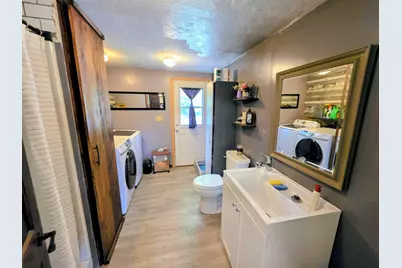
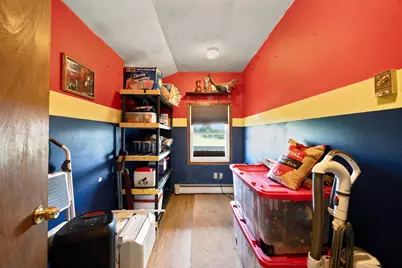
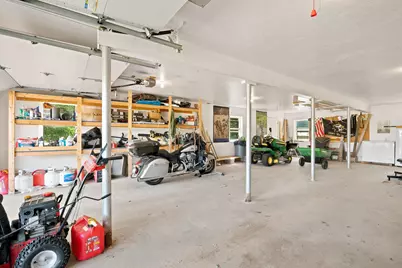
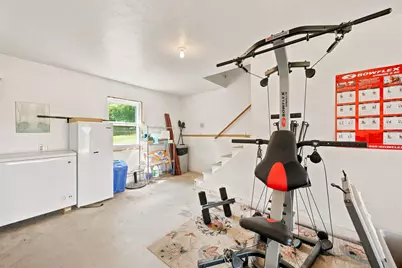
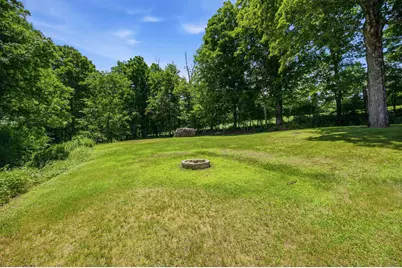
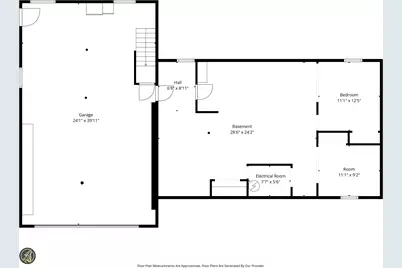
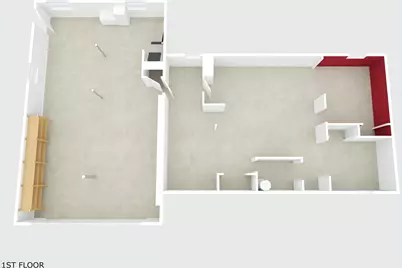
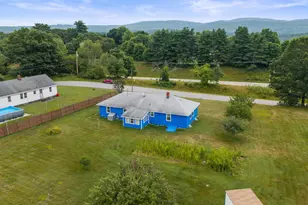
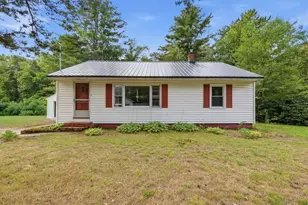
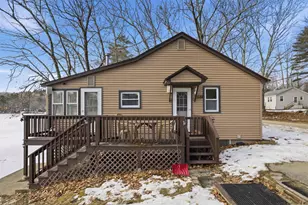
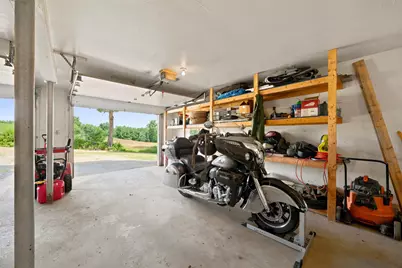
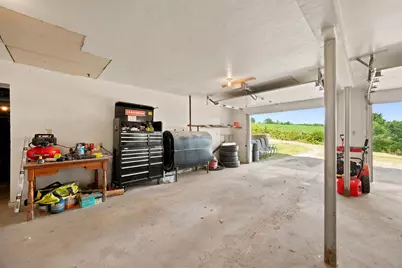
Country road, take me home! This inviting home offers the peace, privacy, and scenic beauty you've been searching for. Set on a private lot overlooking a picturesque hayfield, where the changing seasons create a beautiful backdrop year-round. You'll enjoy these great views from the expansive front porch-the perfect place to relax with your morning coffee, host summer barbecues, or unwind at the end of a long day. Inside, the spacious floor plan offers far more room than meets the eye. Listed as a two-bedroom home, it features an impressive 10-room layout offering exceptional flexibility for home offices, hobbies, guests, or additional living space. The dramatic living room is sure to impress with its soaring cathedral ceiling, cozy wood stove, and durable vinyl plank flooring. A spacious kitchen flows into the dining room, while a full bathroom with a soaking tub and a convenient three-quarter bath with first-floor laundry add to the home's functionality. The expansive 23' x 40' full basement offers tremendous potential to create the recreation room, home gym, or additional living space you've always wanted. You'll appreciate the oversized 24' x 40' two-bay garage with plenty of room for vehicles, recreational equipment, and all your toys. The backyard is equally inviting, featuring a fire pit that's perfect for gathering with family and friends beneath the stars. Recent improvements, including a durable metal roof, low-maintenance vinyl siding, and updated oil boiler, provide added peace of mind. Conveniently located with easy access to both Concord and the Lakes Region, you'll enjoy the tranquility of country living without sacrificing everyday conveniences. If you've been dreaming of peaceful country living with scenic views, abundant space, and room to make it your own, this is the place you'll be proud to call home.
Full Property Details
Full Property Details for 38 Storrs Dr
General
- Price: $499,000
- Taxes: $8,886 (2025)
- Status: Active
- Type: Single Family
- Source: PrimeMLS
- MLS ID: 5100886
- Updated: 7/23/2026
- Added to Site: 2 day(s) ago
Interior
- Number of Rooms: 10
- Interior Features: Attic with Hatch/Scuttle, Cathedral Ceiling, Ceiling Fan, Dining Area, Primary BR w/ BA, Indoor Storage, 1st Floor Laundry
- Appliances: Dishwasher, Dryer, Electric Range, Refrigerator, Washer, Electric Water Heater
- Flooring: Combination
Rooms
Bathrooms
- Total Bathrooms: 2
- Full Bathrooms: 1
- 3/4 Bathrooms: 1
- Bathroom 1: Bathroom Three Quarter, Level 1
- Bathroom 2: Bathroom Full, Level 1
Bedrooms
- Total Bedrooms: 2
- Bedroom 1: Level 1
- Bedroom 2: Level 1
Other Rooms
- Living Room: Level 1
- Kitchen: Kitchen, Level 1
- Dining Room: Dining Room, Level 1
Additional Information
- Equipment: Smoke Detector, Wood Stove
Exterior
- Exterior Features: Garden Space, Natural Shade, Porch, Covered Porch
Parking
- Garage: Yes
- Garage Spaces: 2
- Parking: Direct Entry, Garage, Paved
Location
- County: Merrimack
School Information
- School District: Merrimack Valley SAU #46
- Elementary School: Loudon Elementary
- Middle School: Merrimack Valley Middle School
- High School: Merrimack Valley High School
Heating & Cooling
- Cooling Type: None
- Heating Type: Oil, Hot Water
Utilities
- Sewer: Leach Field, Private
Structural Information
- Construction Status: Existing
- Basement Entrance: Walkout
- Basement Desc.: Concrete, Storage Space, Unfinished
- Roof: Architectural Shingle
- Stories/Levels: 1
- Square Feet: 1,872
- Finished Total: 1,872 Sq. Ft.
- Finished Above Grnd: 1,872 Sq. Ft.
- Year Built: 1970
Lot Features
- Lot Size (Acres): 2.1
- Lot Size (Sq. Ft.): 91,476
- Frontage: Yes Road Frontage
- Frontage Feet: 300
- Driveway/Sidewalk: Paved
- Zoning: Rural Improved
Financial Considerations
- Price Per Sq. Ft.: $266.56
- Tax Amount: $8,886
- Tax Year: 2025
Disclosures and Reports
- Lot Number: 53
Listed by BHHS Verani Concord, Jeremy White

Get Pre-Approved Today
Schools
Schools serving 38 Storrs Dr
School District:Merrimack Valley School District
| Name | Grades | Distance |
|---|---|---|
Loudon Elementary School 7039 School Street, Loudon, NH 03307 | K-5 | 4.6 mi |
Merrimack Valley Middle School 14 Allen St., Concord, NH 03303 | 6-8 | 8.1 mi |
Merrimack Valley High School 106 Village St., Concord, NH 03303 | 9-12 | 8.2 mi |
Disclaimer:
School attendance boundaries provided by ATTOM Data Solutions and are for reference only. Contact the school directly to verify enrollment eligibility.
Price & Sales History for 38 Storrs Dr
Date
Details
Price
Change
Source
7/21/2026
Listed
$499,000
93.41%
MLS
1/12/2006
Sold
$258,000
—
Public Record
Disclaimer: Historical sales information is derived from public records provided by the county offices. Information is not guaranteed and should be independently verified.
Tax History
Tax History for 38 Storrs Dr
Year
Property Taxes
Change
Tax Assessment
Change
2025
$6,736
-2%
$296,100
—
2024
$6,884
12%
$296,100
—
2023
$6,171
12%
$296,100
—
2022
$5,493
-3%
$296,100
—
2021
$5,685
6%
$296,100
27%
2020
$5,377
27%
$233,900
27%
2019
$4,219
4%
$183,600
—
2018
$4,050
-1%
$183,600
—
2017
$4,087
6%
$183,600
—
2016
$3,852
1%
$183,600
—
2015
$3,805
-1%
$184,100
—
2014
$3,831
—
$184,100
—
2013
$3,813
—
$184,100
—
Disclaimer: Historical tax information is derived from public records provided by the county offices. Information is not guaranteed and should be independently verified.
Estimate the Cost
Estimate the Cost for 38 Storrs Dr
38 Storrs Drive, Loudon, NH 03307 (MLS# 5100886) is a Single Family property with 2 bedrooms, 1 full bathroom and 1 partial bathroom. 38 Storrs Drive is currently listed for $499,000 and was received on July 21, 2026. Want to learn more about 38 Storrs Drive? Do you have questions about finding other Single Family real estate for sale in Loudon? You can browse all Loudon real estate or contact a Coldwell Banker agent to request more information.