This is a carousel with tiles that activate property listing cards. Use the previous and next buttons to navigate.
1/60
$579,900 Just Listed
This is a carousel with tiles that activate property listing cards. Use the previous and next buttons to navigate.
1/60
Property Description
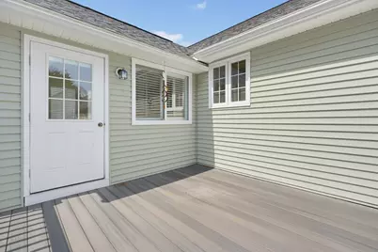
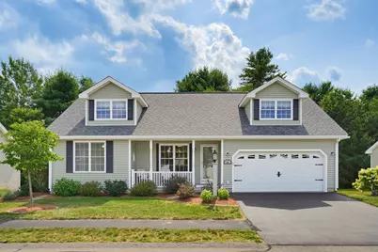
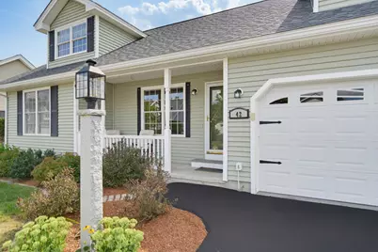
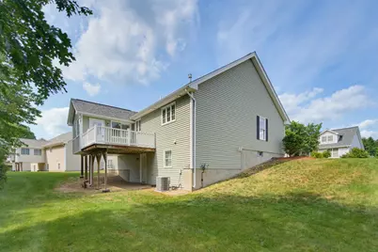
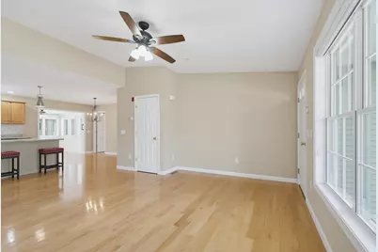
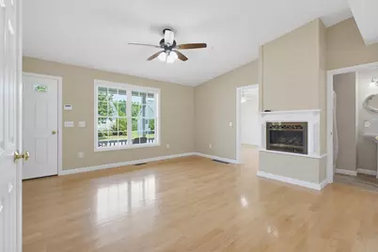
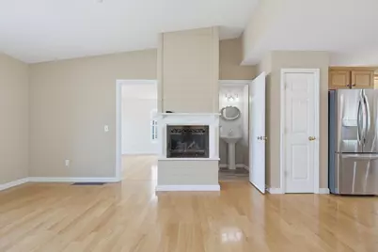
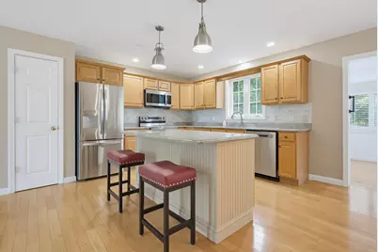
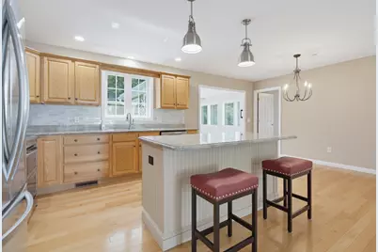
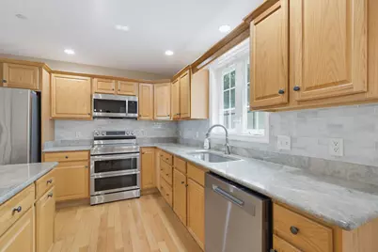
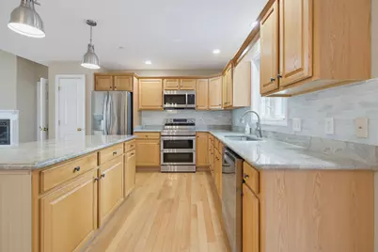
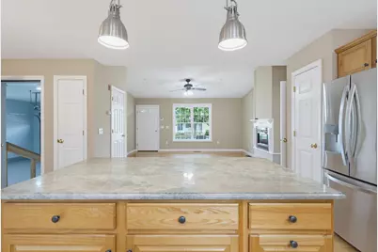
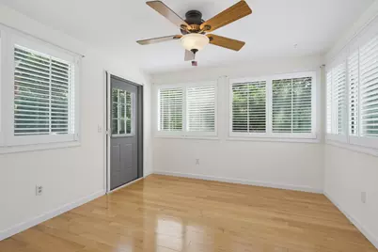
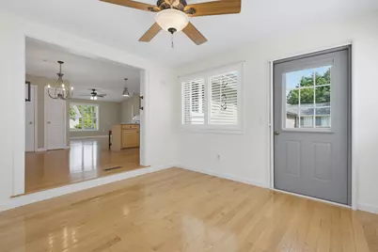
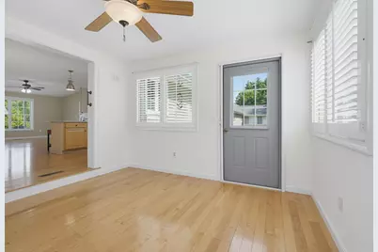
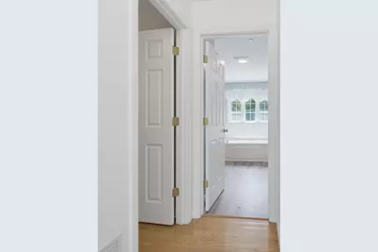
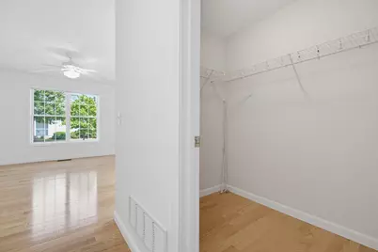
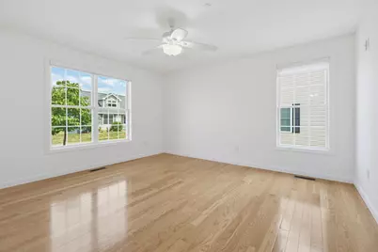
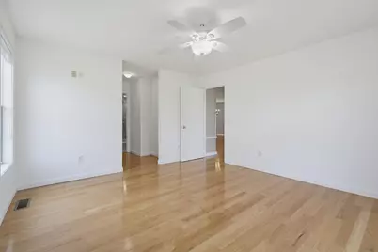
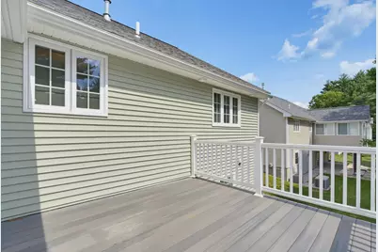
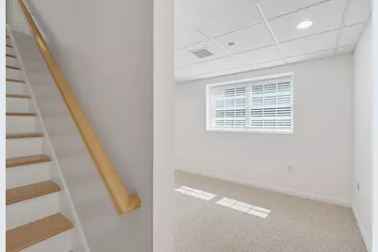
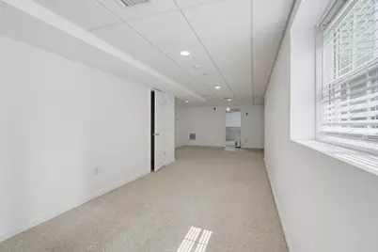
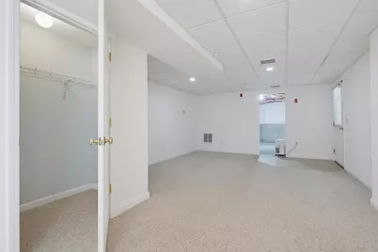
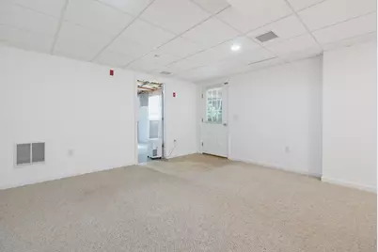
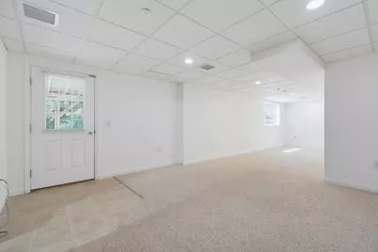
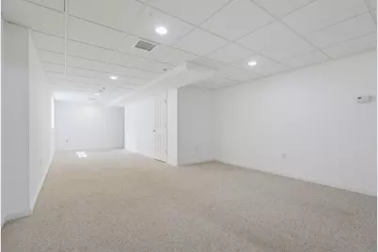
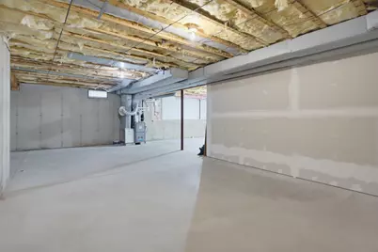
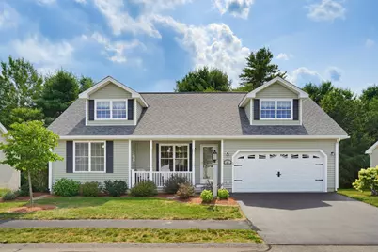
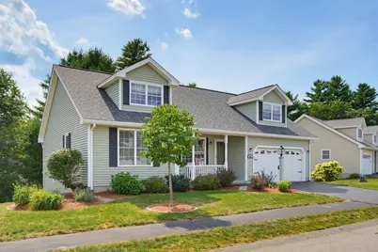
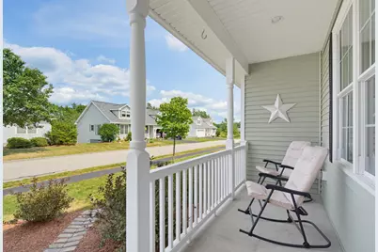
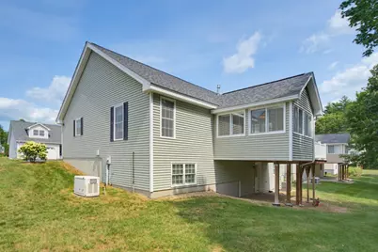
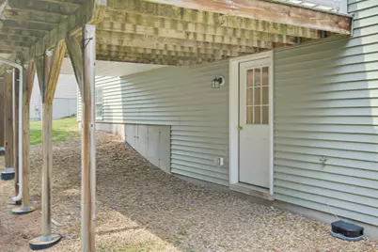
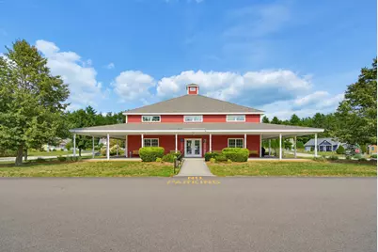
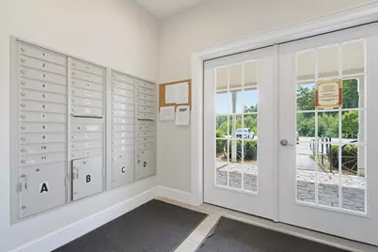
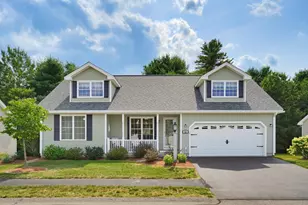
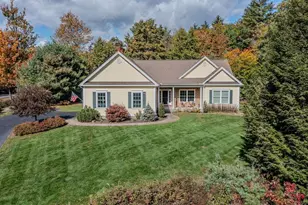
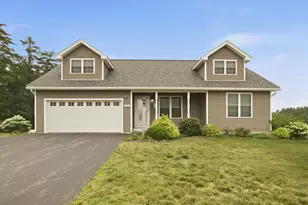
Discover refined single-level luxury in this sun-filled, move-in-ready 55+ home at The Villages. Thoughtfully designed for effortless living, this bright residence features an elegant open-concept layout with a stunning kitchen flowing into sophisticated dining and living spaces. A private sunroom and deck overlook peaceful, wooded surroundings, creating a serene retreat. The coveted walkout homesite offers a versatile partially finished lower-level ideal for an upscale guest suite, boutique home gym, or stylish family lounge with direct outdoor access. Enjoy exclusive community amenities including a welcoming clubhouse, scenic walking trails, and close proximity to Concord's shopping, dining, and hospitals, with effortless access to Rt 106 and Rt 93. Home has seen recent updates to furnace, roof, paint and finishes. This is a must see home.
Full Property Details
Full Property Details for 42 Iris Ln
General
- Price: $579,900
- Taxes: $7,083 (2025)
- Status: Active
- Type: Condo
- Source: PrimeMLS
- MLS ID: 5105016
- Updated: 8/16/2026
- Added to Site: 3 day(s) ago
Interior
- Number of Rooms: 7
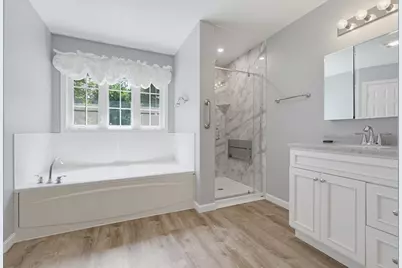
- Interior Features: Blinds, Ceiling Fan, Dining Area, Gas Fireplace, Kitchen Island, Kitchen/Dining, Primary BR w/ BA, Soaking Tub, Indoor Storage, Vaulted Ceiling, Walk-In Closet
- Fireplace: Yes
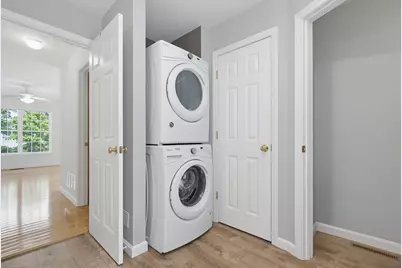
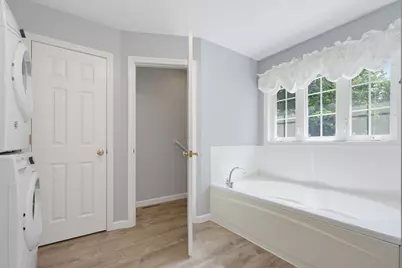
- Appliances: Dishwasher, Dryer, Microwave, Electric Range, Refrigerator, Gas Water Heater
- Flooring: Carpet, Hardwood, Vinyl
Rooms
Bathrooms
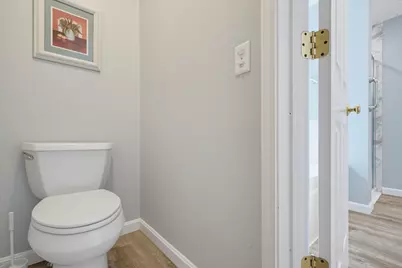
- Total Bathrooms: 2
- Full Bathrooms: 1
- 3/4 Bathrooms: 1
- Bathroom 1: Bathroom Full, 10.8 x 12.4, Level 1
Bedrooms
- Total Bedrooms: 2
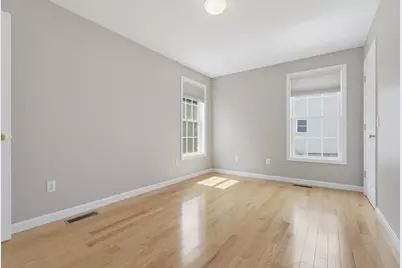
- Primary Suite: 13.2 x 28, Level 1
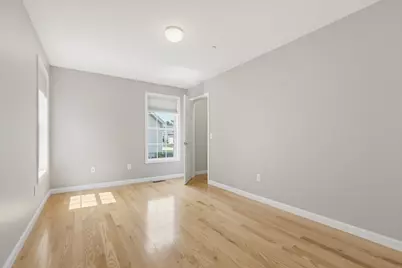
- Bedroom 1: 14.10 x 9.9, Level 1
Other Rooms
- Living Room: 16 x 14.6, Level 1
- Kitchen: Kitchen, 11.7 x 14.3, Level 1
- Dining Room: Dining Room, 8.11 x 14.3, Level 1
- Rec Room: Basement
- Sun Room/Solarium: 11.2 x 11.10, Level 1
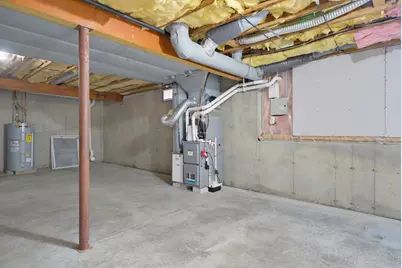
- Utility Room: 29.6 x 33.11, Basement
Additional Information
- Equipment: Dehumidifier
Exterior
- Exterior Features: Deck
- Color: green
Parking
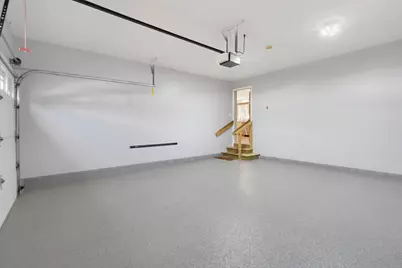
- Garage: Yes
- Garage Spaces: 2
- Parking: Auto Open, Direct Entry, Garage, Paved, RV Access/Parking
Location
- County: Merrimack
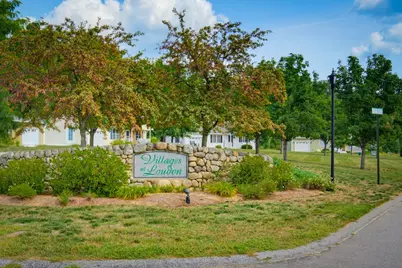
- Condo Project Name: The Villages of Loudon
- Driving Directions: Route 106 to left on Chichester Road, left onto School Street, left onto Oak Hill Road, left onto Foster, right onto Iris Lane, #42
Heating & Cooling
- Cooling Type: Central AC
- Heating Type: Hot Air
Utilities
- Sewer: Community
Structural Information
- Construction Status: Existing
- Basement Entrance: Walkout
- Basement Desc.: Climate-Controlled, Concrete, Daylight, Insulated, Interior Stairs, Partially Finished, Storage Space, Walkout
- Roof: Architectural Shingle
- Stories/Levels: 1
- Square Feet: 1,963
- Finished Total: 1,963 Sq. Ft.
- Finished Above Grnd: 1,446 Sq. Ft.
- Finished Below Grnd: 517 Sq. Ft.
- Year Built: 2007
Unit Information
- Units in Building: 1
Lot Features
- Frontage: TBD
- Driveway/Sidewalk: Paved
- Zoning: res
Financial Considerations
- Price Per Sq. Ft.: $401.04
- Other Fee: Fee 1: $320, Fee 2: $640
- Other Fee Type: Fee 1 Includes: Condo Association Fee, Landscaping, Plowing, Sewer, Water
- Other Fee Freq.: Fee 1 Frequency: Monthly, Fee 2 Frequency: One-Time
- Tax Amount: $7,083
- Tax Year: 2025
Disclosures and Reports
- Restrictions: 55 and Over
- Surveyed: Yes
- Block: 7
- Lot Number: 51
Listed by BHHS Verani Concord, Tami J Mousseau

Get Pre-Approved Today
Schools
Schools serving 42 Iris Ln
School District:Merrimack Valley School District
| Name | Grades | Distance |
|---|---|---|
Loudon Elementary School 7039 School Street, Loudon, NH 03307 | K-5 | 0.5 mi |
Merrimack Valley Middle School 14 Allen St., Concord, NH 03303 | 6-8 | 5.8 mi |
Merrimack Valley High School 106 Village St., Concord, NH 03303 | 9-12 | 5.9 mi |
Disclaimer:
School attendance boundaries provided by ATTOM Data Solutions and are for reference only. Contact the school directly to verify enrollment eligibility.
Price & Sales History for 42 Iris Ln
Date
Details
Price
Change
Source
8/14/2026
Listed
$579,900
—
MLS
Disclaimer: Historical sales information is derived from public records provided by the county offices. Information is not guaranteed and should be independently verified.
Tax History
Tax History for 42 Iris Ln
Year
Property Taxes
Change
Tax Assessment
Change
2025
$7,833
-2%
$344,300
—
2024
$8,005
12%
$344,300
—
2023
$7,175
12%
$344,300
—
2022
$6,387
-3%
$344,300
—
2021
$6,611
5%
$344,300
26%
2020
$6,272
—
$272,800
—
2019
$6,269
4%
$272,800
—
2018
$6,018
-1%
$272,800
—
2017
$6,073
6%
$272,800
—
2016
$5,723
15%
$272,800
13%
2015
$4,979
-1%
$240,900
—
2014
$5,013
—
$240,900
—
2013
$4,989
—
$240,900
—
Disclaimer: Historical tax information is derived from public records provided by the county offices. Information is not guaranteed and should be independently verified.
Estimate the Cost
Estimate the Cost for 42 Iris Ln
42 Iris Lane, Loudon, NH 03307 (MLS# 5105016) is a Condo property with 2 bedrooms, 1 full bathroom and 1 partial bathroom. 42 Iris Lane is currently listed for $579,900 and was received on August 14, 2026. Want to learn more about 42 Iris Lane? Do you have questions about finding other Condo real estate for sale in Loudon? You can browse all Loudon real estate or contact a Coldwell Banker agent to request more information.