This is a carousel with tiles that activate property listing cards. Use the previous and next buttons to navigate.
1/50
$704,900
This is a carousel with tiles that activate property listing cards. Use the previous and next buttons to navigate.
1/50
Property Description
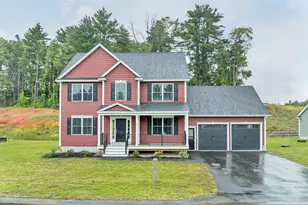
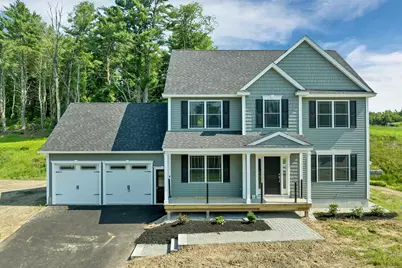
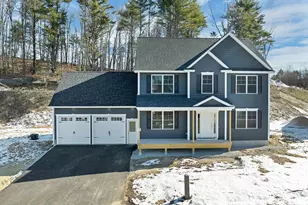
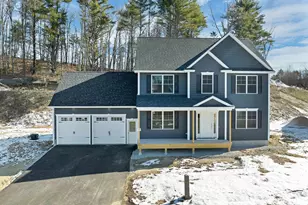
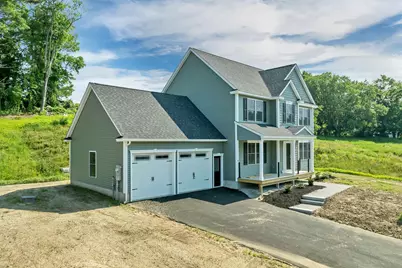
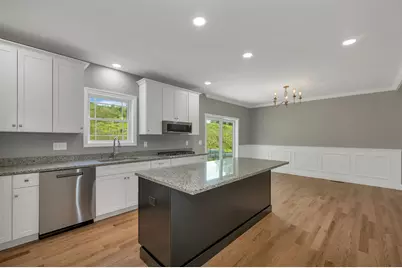
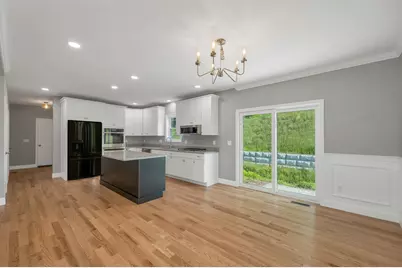
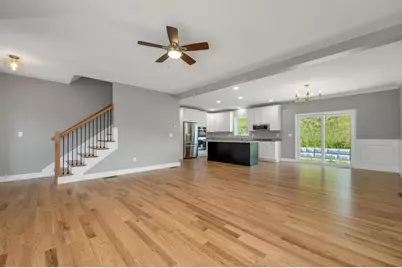
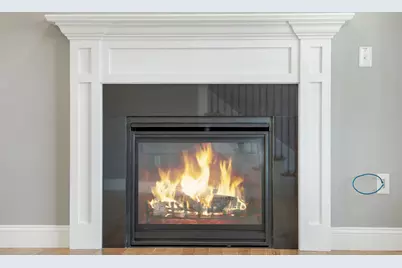
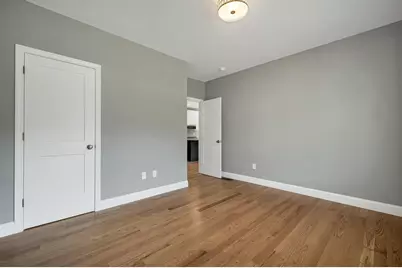
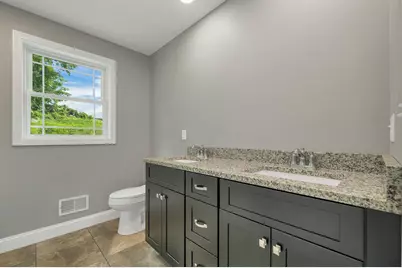
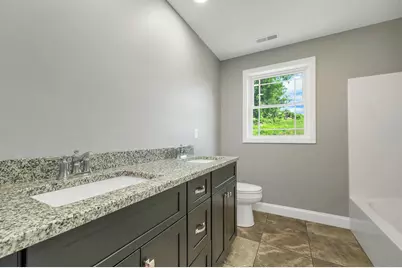
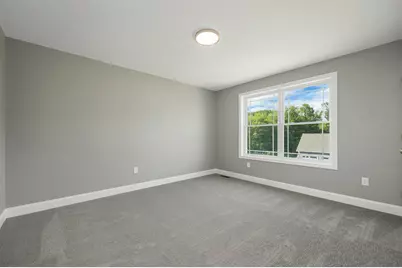
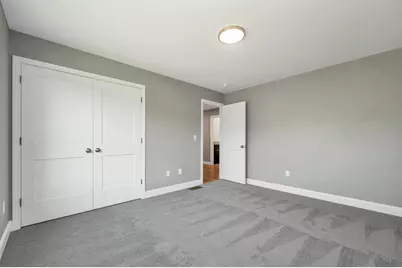
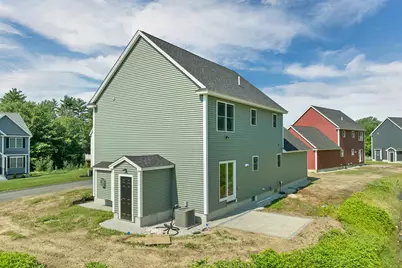
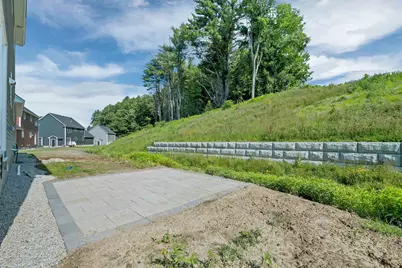
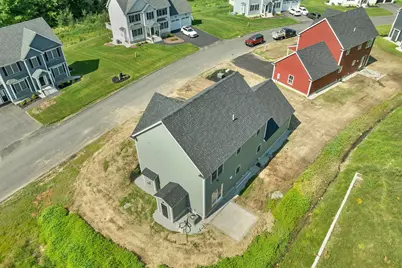
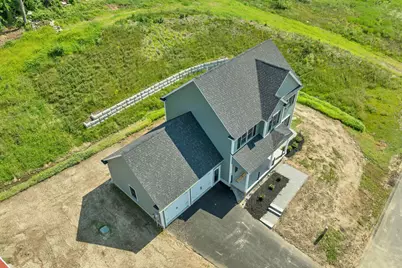
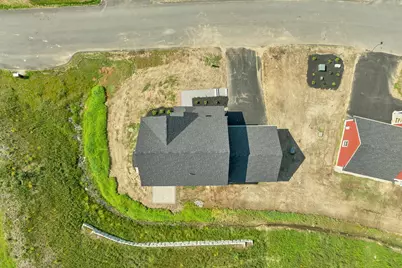
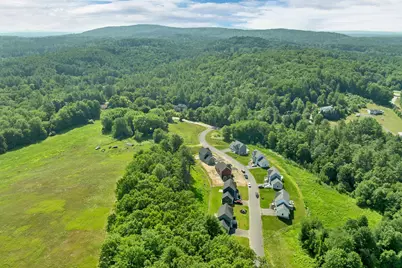
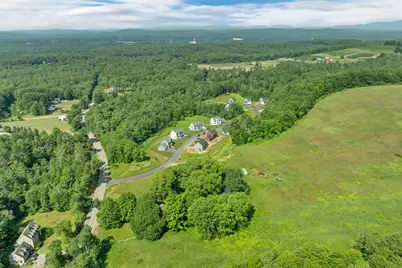
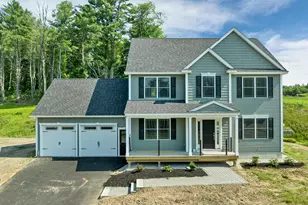
Don't miss your chance to own a beautiful detached single-family condominium in one of Concord's most desirable communities. With an exceptionally low condo fee, Glen Ellen offers the perfect combination of low-maintenance living and the privacy of your own home. This thoughtfully designed 3-bedroom, 2.5-bath home with a two-car garage features upgraded finishes and an open-concept floor plan that's perfect for both everyday living and entertaining. The main level showcases gleaming hardwood floors, a cozy gas fireplace, a versatile office or first-floor bedroom, a convenient half bath, and a stunning kitchen complete with stainless steel appliances, granite countertops, a large center island, pantry, and double oven ready for every gathering. Upstairs, the spacious primary suite is a true retreat with a beautifully tiled walk-in shower and two oversized walk-in closets. Two additional generously sized bedrooms offer ample closet space, while the second-floor laundry room adds everyday convenience. Step outside and create the backyard you've always envisioned, with each homeowner enjoying responsibility and flexibility over their own yard. Nestled in a peaceful country setting, Glen Ellen is just minutes from shopping, dining, major highways, and offers easy access to the Lakes Region, the White Mountains, and is less than an hour from the Massachusetts border. Nature lovers will appreciate being just a half mile from Hoit Road Marsh, managed by the New Hampshire Fish and Game Department. This local gem offers excellent birdwatching, fishing, kayaking, and a scenic 1.3-mile walking and hiking loop. Agent Interest.
Full Property Details
Full Property Details for 6 Shelburne Ln
General
- Price: $704,900
- Status: Active
- Type: Single Family
- Source: PrimeMLS
- MLS ID: 5097678
- Updated: 7/6/2026
- Added to Site: 47 day(s) ago
Interior
- Number of Rooms: 7
- Interior Features: Attic with Hatch/Scuttle, Dining Area, 1 Fireplace, Kitchen Island, Primary BR w/ BA, Natural Light, Walk-In Closet, 2nd Floor Laundry
- Fireplace: Yes
- Appliances: Gas Cooktop, Dishwasher, Double Oven, Refrigerator
- Flooring: Carpet, Hardwood, Tile
Rooms
Bathrooms
- Total Bathrooms: 3
- Full Bathrooms: 2
- Half Bathrooms: 1
- Bathroom 1: Bathroom Full, Level 2
- Bathroom 2: Bathroom Half, Level 1
Bedrooms
- Total Bedrooms: 3
- Primary Suite: Level 2
- Bedroom 1: Level 2
- Bedroom 2: Level 2
Other Rooms
- Foyer/Entry: Level 1
- Living Room: Level 1
- Kitchen: Kitchen, Level 1
- Dining Room: Dining Room, Level 1
- Office: Level 1
- Laundry: Level 2
- Mud Room: Mudroom, Level 1
Additional Information
- Equipment: CO Detector
Exterior
- Exterior Features: Patio
- Color: Gray
Parking
- Garage: Yes
- Garage Spaces: 2
Location
- County: Merrimack
- Condo Project Name: Glen-Ellen Condominium
- Driving Directions: Exit 17 off Rte 93. Head East. Straight through the stop sign. Shelburne Lane will be on the left. 4th house on the right.
School Information
- School District: Concord School District SAU #8
- Middle School: Rundlett Middle School
- High School: Concord High School
Heating & Cooling
- Cooling Type: Central AC
- Heating Type: Propane, Hot Air, Multi Zone
Utilities
- Sewer: Private
Structural Information
- Construction Status: New Construction
- Basement Entrance: Walk-up
- Basement Desc.: Unfinished
- Roof: Architectural Shingle
- Stories/Levels: 2
- Square Feet: 2,110
- Finished Total: 2,110 Sq. Ft.
- Finished Above Grnd: 2,110 Sq. Ft.
- Year Built: 2026
Unit Information
- Units in Building: 1
Lot Features
- Frontage: TBD
- Driveway/Sidewalk: Paved
- Zoning: Res
Financial Considerations
- Price Per Sq. Ft.: $334.08
- Other Fee: Fee 1: $97
- Other Fee Freq.: Fee 1 Frequency: Monthly
Disclosures and Reports
- Lot Number: 48
Listed by BHHS Verani Concord, Amanda McCoy
Get Pre-Approved Today
Schools
Schools serving 6 Shelburne Ln
School District:Concord School District, Concord, NH
| Name | Grades | Distance |
|---|---|---|
Mill Brook School 53 South Curtisville Road, Concord, NH 03301 | PK-2 | 4.4 mi |
Broken Ground School 51 South Curtisville Road, Concord, NH 03301 | 3-5 | 4.5 mi |
Rundlett Middle School 144 South Street, Concord, NH 03301 | 6-8 | 0.8 mi |
Disclaimer:
School attendance boundaries provided by ATTOM Data Solutions and are for reference only. Contact the school directly to verify enrollment eligibility.
Price & Sales History for 6 Shelburne Ln
Date
Details
Price
Change
Source
7/01/2026
Listed
$704,900
—
MLS
Disclaimer: Historical sales information is derived from public records provided by the county offices. Information is not guaranteed and should be independently verified.

Tax History
Tax History for 6 Shelburne Ln
Year
Property Taxes
Change
Tax Assessment
Change
2025
$2,620
100%
$90,000
100%
2024
100%
100%
2023
—
—
Disclaimer: Historical tax information is derived from public records provided by the county offices. Information is not guaranteed and should be independently verified.
Estimate the Cost
Estimate the Cost for 6 Shelburne Ln
6 Shelburne Lane, Concord, NH 03301 (MLS# 5097678) is a Single Family property with 3 bedrooms, 2 full bathrooms and 1 partial bathroom. 6 Shelburne Lane is currently listed for $704,900 and was received on July 01, 2026. Want to learn more about 6 Shelburne Lane? Do you have questions about finding other Single Family real estate for sale in Concord? You can browse all Concord real estate or contact a Coldwell Banker agent to request more information.