This is a carousel with tiles that activate property listing cards. Use the previous and next buttons to navigate.
1/1
$1,150,000
This is a carousel with tiles that activate property listing cards. Use the previous and next buttons to navigate.
1/1
Property Description
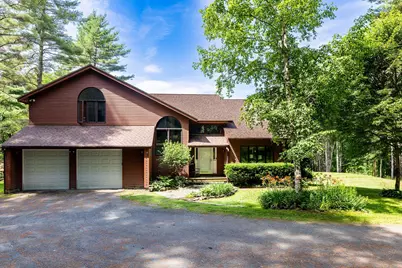
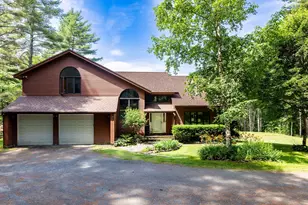
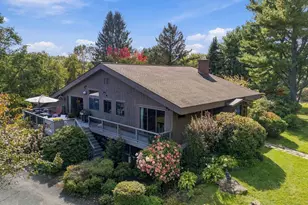
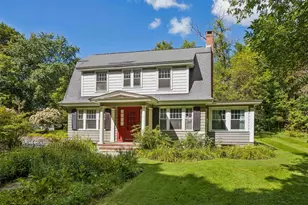
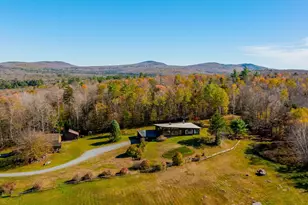
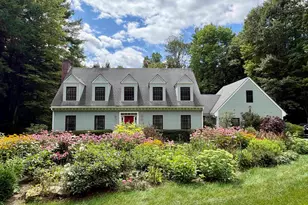
Drive up through the pines to this private country haven in Lyme! Set on a south-facing 7+ acre wooded hillside, it feels like you are miles from anywhere, yet it is 1.1 miles from historic Lyme Common and Lyme Elementary School The Dartmouth Skiway, The Appalachian Trail, and Green Woodlands for cross-country skiing and mountain biking are within 15 minutes. Boating and town beach on nearby Post Pond. This Contemporary home is sited to maximize the winter sun and minimize the summer sun's angle. Built into the hillside, there is an expansive back yard with a seasonal view of Killington Mountain. The cathedral ceiling living room has a towering stone fireplace and opens to a formal dining room. A family room with stone fireplace flows into the eat-in kitchen with granite island and stainless-steel appliances. The laundry and half bath are convenient to kitchen. Radiant floor heat on first and second floors. A broad deck, accessible through glass doors from kitchen, has an electric awning and gas grill hookup. Four bedrooms on the second floor include primary bedroom with ensuite bath and additional full bath. The finished walkout basement has a large family room with a third stone fireplace, built-in bookshelves and desks. And plenty of space for an exercise area and/or playroom. Sliding glass doors open onto a stone terrace. There is a full bath and two more versatile rooms. The basement is plumbed for a kitchenette if you want to make this a separate apartment. Twenty minutes to Dartmouth Hitchcock Medical Center and Dartmouth College. This is an exceptional one-of-a-kind home in the desirable Lyme Community.
Full Property Details
Full Property Details for 61 Dorchester Rd
General
- Sold For: $1,150,000
- Taxes: $15,465 (2025)
- Status: Closed
- Type: Single Family
- Source: PrimeMLS
- MLS ID: 5052007
- Added to Site: 355 day(s) ago
Interior
- Number of Rooms: 12
- Interior Features: Cathedral Ceiling, Ceiling Fan, Dining Area, Fireplace Screens/Equip, Wood Fireplace, 3 or More Fireplaces, Hearth, Kitchen Island, Kitchen/Dining, LED Lighting, Primary BR w/ BA, Natural Light, Natural Woodwork, Skylight, Soaking Tub, Indoor Storage, Walk-In Closet, Window Treatment, 1st Floor Laundry
- Fireplace: Yes
- Appliances: Dishwasher, Dryer, Range Hood, Refrigerator, Washer, Water Heater off Boiler
- Flooring: Carpet, Ceramic Tile, Hardwood, Vinyl
Rooms
Bathrooms
- Total Bathrooms: 4
- Full Bathrooms: 3
- Half Bathrooms: 1
Bedrooms
- Total Bedrooms: 4
- Primary Suite: Level 2
- Bedroom 1: Level 2
- Bedroom 2: Level 2
- Bedroom 3: Level 2
Other Rooms
- Foyer/Entry: Level 1
- Living Room: Level 1
- Family Room: Family Room, Level 1
- Dining Room: Dining Room, Level 1
- Office: Basement
- Utility Room: Basement
Additional Information
- Equipment: Air Conditioner
Exterior
- Exterior Features: Deck, Garden Space, Outbuilding, Porch, Window Screens, Double Pane Window(s)
- Color: Red
Parking
- Garage: Yes
- Garage Spaces: 2
Location
- County: Grafton
- Driving Directions: Rt 10, Dartmouth College Highway, through Lyme, just past the Common. Bear right at Lyme Congregational Church straight ahead onto Dorchester Road, Lyme Inn will be on your right. The turn to 61 Dorchester is .6 miles up Dorchester on the left side of the road. Drive up to first turn on your right.
School Information
- School District: Dresden
- Elementary School: Lyme Elementary School
- Middle School: Lyme Elementary School
- High School: Choice
Heating & Cooling
- Cooling Type: Other
- Heating Type: Multi Fuel, Oil, Wood, Hot Water, Radiant Floor, Radiator, Wood/Oil Combo Furnace
Utilities
- Sewer: 1000 Gallon, 1500+ Gallon, Mound Leach Field, Septic Design Available, Septic
Structural Information
- Construction Status: Existing
- Basement Entrance: Walkout
- Basement Desc.: Climate-Controlled, Daylight, Exterior Access, Finished, Full, Insulated, Interior Access, Interior Stairs, Storage Space, Unfinished, Walkout
- Roof: Architectural Shingle
- Stories/Levels: 2
- Square Feet: 3,520
- Finished Total: 3,520 Sq. Ft.
- Finished Above Grnd: 2,406 Sq. Ft.
- Finished Below Grnd: 1,114 Sq. Ft.
- Year Built: 1990
Lot Features
- Lot Size (Acres): 7.7
- Lot Size (Sq. Ft.): 335,412
- Frontage: Yes Road Frontage
- Frontage Feet: 87
- Driveway/Sidewalk: Crushed Stone, Right-Of-Way (ROW)
- Potential Use: Recreation, Residential, Timber, Woodland
- Zoning: RR
Financial Considerations
- Price Per Sq. Ft.: $340.63
- Tax Amount: $15,465
- Tax Year: 2025
Disclosures and Reports
- Documents Avail.: Building Plans, Deed, Right-Of-Way (ROW), Survey, Tax Map
- Surveyed: Yes
- Block: C
- Lot Number: 33
Listed by Four Seasons Sotheby's Int'l Realty, Jane D Eakin
Sold by Four Seasons Sotheby's Int'l Realty, Leah. McLaughry

Get Pre-Approved Today
Schools
Schools serving 61 Dorchester Rd
School District:Lyme School District
| Name | Grades | Distance |
|---|---|---|
Lyme Elementary School 35 Union Street, Lyme, NH 03768 | K-8 | 0.8 mi |
Disclaimer:
School attendance boundaries provided by ATTOM Data Solutions and are for reference only. Contact the school directly to verify enrollment eligibility.
Price & Sales History for 61 Dorchester Rd
Date
Details
Price
Change
Source
6/03/2026
Sold
$1,150,000
-4.09%
MLS
4/22/2026
Price Increased
$1,199,000
9%
MLS
9/23/2025
Price Reduced
$1,100,000
-12%
MLS
8/21/2025
Price Reduced
$1,250,000
-10.71%
MLS
7/17/2025
Listed
$1,400,000
—
MLS
Disclaimer: Historical sales information is derived from public records provided by the county offices. Information is not guaranteed and should be independently verified.
61 Dorchester Road, Lyme, NH 03768 (MLS# 5052007) is a Single Family property that was sold at $1,150,000 on June 03, 2026. Want to learn more about 61 Dorchester Road? Do you have questions about finding other Single Family real estate for sale in Lyme? You can browse all Lyme real estate or contact a Coldwell Banker agent to request more information.