This is a carousel with tiles that activate property listing cards. Use the previous and next buttons to navigate.
1/1
$1,275,000
This is a carousel with tiles that activate property listing cards. Use the previous and next buttons to navigate.
1/1
Property Description
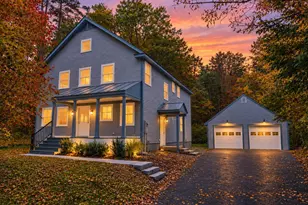
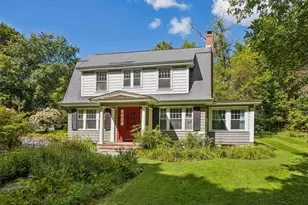
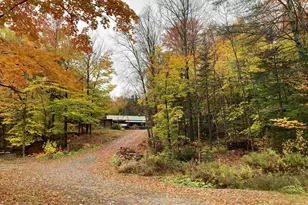
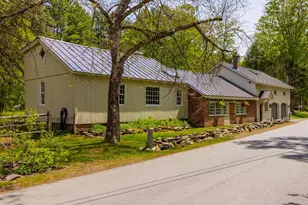
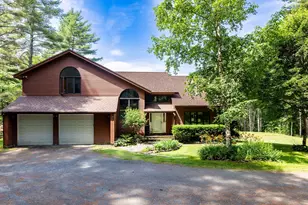
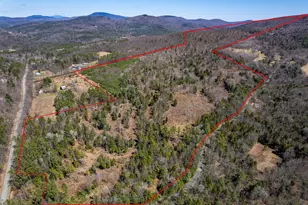
100 NORTH THETFORD ROAD- Updated, impeccably maintained Cape sited on a stunning nearly 4-acre parcel with breathtaking long-range views. The open concept interiors feature vaulted ceilings and effortless flow, designed to welcome abundant natural light and showcase the landscaped grounds, vistas, and abutting conserved land. A well-appointed kitchen with beautiful woodwork and adjacent dining area together with a sizable deck and covered patio make it perfect for entertaining family and friends alike. The living room is both grand and cozy, with built in bookshelves flanking the east side and a propane stove for cooler months. Also on the main level are a large en suite primary bedroom with office area, a second bedroom with a full bathroom, and laundry room. Upstairs is a private loft space and third bedroom accessed from a magical custom wood landing. The walkout lower level offers an additional finished living area-perfect as an office or recreation room-as well as ample storage space. Attached to the house via the lovely breezeway/patio is a newer 3-bay garage barn with a private heated woodshop, and storage above that has potential for conversion to additional finished space. Two Solaflect solar trackers help with annual electricity production. With its comfortable and versatile interiors, stunning grounds and views, and perfect location to access points both north and south, this move-in-ready home has something for everyone.
Full Property Details
Full Property Details for 100 N Thetford Rd
General
- Sold For: $1,275,000
- Taxes: $18,886 (2025)
- Status: Closed
- Type: Single Family
- Source: PrimeMLS
- MLS ID: 5062935
- Added to Site: 338 day(s) ago
Interior
- Number of Rooms: 8
- Interior Features: Central Vacuum, Cathedral Ceiling, Dining Area, Kitchen Island, Primary BR w/ BA, Natural Light, Skylight, Walk-In Closet, 1st Floor Laundry
- Appliances: Gas Cooktop, Dishwasher, Dryer, Microwave, Wall Oven, Refrigerator, Washer
- Flooring: Carpet, Tile, Wood
Rooms
Bathrooms
- Total Bathrooms: 3
- Full Bathrooms: 1
- 3/4 Bathrooms: 1
- Half Bathrooms: 1
Bedrooms
- Total Bedrooms: 3
- Primary Bedroom: 21 x 15, Level 1
- Bedroom 1: 17 x 12, Level 2
- Bedroom 2: 13 x 11, Level 1
Other Rooms
- Living Room: 21 x 19, Level 1
- Dining Room: Dining Room, 16 x 11, Level 1
- Office: 28 x 13, Basement
- Loft: 21 x 11, Level 2
- Mud Room: Mudroom, 16 x 7, Level 1
Additional Information
- Equipment: Air Conditioner, Gas Stove
Exterior
- Exterior Features: Garden Space, Natural Shade, Porch, Shed, Storage
- Color: Green
Parking
- Garage: Yes
- Garage Spaces: 3
- Parking: Driveway, Garage
Location
- County: Grafton
- Driving Directions: From Lyme Village take Route 10 / Orford Road north. Pass Post Pond take a left onto North Thetford Road. House is on the Right.
School Information
- School District: Lyme School District SAU #76
- Elementary School: Lyme Elementary School
- Middle School: Lyme Elementary School
- High School: Hanover High School
Heating & Cooling
- Cooling Type: Central AC
- Heating Type: Forced Air, Heat Pump
Utilities
- Sewer: Private, Septic
Structural Information
- Construction Status: Existing
- Basement Entrance: Interior
- Basement Desc.: Partially Finished, Walkout
- Roof: Metal, Standing Seam
- Stories/Levels: 1.5
- Square Feet: 3,101
- Finished Total: 3,101 Sq. Ft.
- Finished Above Grnd: 2,681 Sq. Ft.
- Finished Below Grnd: 420 Sq. Ft.
- Year Built: 1980
Lot Features
- Lot Size (Acres): 3.8
- Lot Size (Sq. Ft.): 165,528
- Lot Dimensions: 21 x 11
- Frontage: Yes Road Frontage
- Frontage Feet: 223
- Driveway/Sidewalk: Gravel
- Potential Use: Residential
- Zoning: RD
Financial Considerations
- Price Per Sq. Ft.: $503.54
- Tax Amount: $18,886
- Tax Year: 2025
Disclosures and Reports
- Block: 45
Listed by Snyder Donegan Real Estate Group, David Donegan
Sold by Snyder Donegan Real Estate Group, Bonnie. Bergeron

Get Pre-Approved Today
Schools
Schools serving 100 N Thetford Rd
School District:Lyme School District
| Name | Grades | Distance |
|---|---|---|
Lyme Elementary School 35 Union Street, Lyme, NH 03768 | K-8 | 2.4 mi |
Disclaimer:
School attendance boundaries provided by ATTOM Data Solutions and are for reference only. Contact the school directly to verify enrollment eligibility.
Price & Sales History for 100 N Thetford Rd
Date
Details
Price
Change
Source
8/07/2026
Sold
$1,275,000
-5.56%
MLS
9/25/2025
Listed
$1,350,000
—
MLS
Disclaimer: Historical sales information is derived from public records provided by the county offices. Information is not guaranteed and should be independently verified.
100 North Thetford Road, Lyme, NH 03678 (MLS# 5062935) is a Single Family property that was sold at $1,275,000 on August 07, 2026. Want to learn more about 100 North Thetford Road? Do you have questions about finding other Single Family real estate for sale in Lyme? You can browse all Lyme real estate or contact a Coldwell Banker agent to request more information.