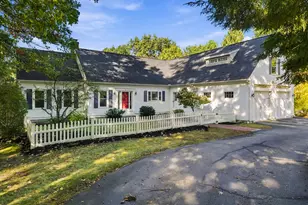
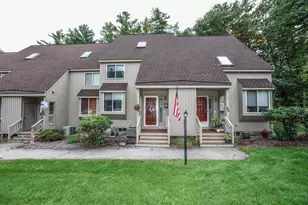
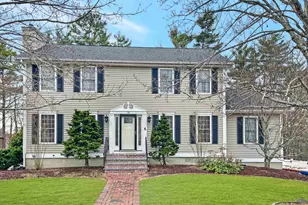
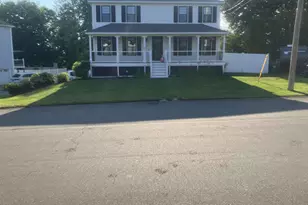
This is a carousel with tiles that activate property listing cards. Use the previous and next buttons to navigate.
1/1
$640,000
This is a carousel with tiles that activate property listing cards. Use the previous and next buttons to navigate.
1/1
Property Description
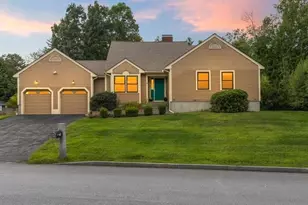
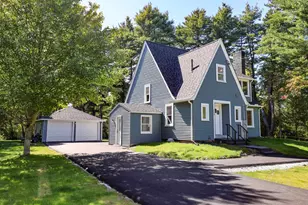
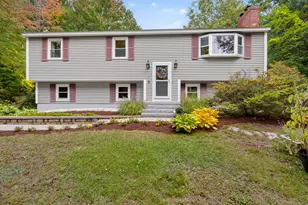
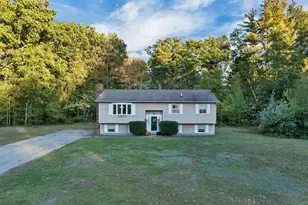
A rare opportunity in Rosecliff! Welcome home to this beautifully maintained 3 bedroom, 2.5 bath colonial featuring a two-car garage, pool, smart home features & exceptional outdoor living. The updated kitchen has stainless steel appliances, granite countertops, double wall oven, and solid wood cabinetry. Enjoy your morning coffee on the welcoming farmer's porch, and entertain family and friends on the expansive 250-square-foot composite rear deck. Summer is even better with the 16' x 32' above-ground pool, and an oversized storage shed provides ample room for lawn equipment, tools, and pool accessories. Smart, low-maintenance living with WiFi-controlled in-ground irrigation system. An installed deduct water meter means you'll pay no sewer charges on water used for irrigation or other outdoor purposes, providing ongoing utility savings. Additional improvements include: newer garage doors with WiFi-enabled smart openers, updated furnace and central air conditioning systems for year-round comfort, updated bathrooms throughout, and new carpeting installed in all three bedrooms. Wall mounted TVs and surround sound included. Homes in the desirable Rosecliff neighborhood are highly sought after, and this property stands out with its thoughtful updates, private setting, smart home features, lovely outdoor space, and move-in-ready condition. Open House Sunday 8/2 10-11:30am.
Full Property Details
Full Property Details for 102 Ashmere Dr
General
- Sold For: $640,000
- Taxes: $6,933 (2024)
- Status: Closed
- Type: Single Family
- Source: PrimeMLS
- MLS ID: 5102807
- Added to Site: 72 day(s) ago
Interior
- Number of Rooms: 10
- Interior Features: Attic with Hatch/Scuttle, Blinds, Ceiling Fan, Dining Area, Security, Security Door(s), 1st Floor Laundry
- Appliances: Electric Cooktop, Dishwasher, Dryer, Double Oven, Gas Dryer
- Flooring: Carpet, Combination, Wood
Rooms
Bathrooms
- Total Bathrooms: 3
- Full Bathrooms: 2
- Half Bathrooms: 1
Bedrooms
- Total Bedrooms: 3
Additional Information
- Pool: Yes
- Equipment: Irrigation System, Radon Mitigation
Exterior
- Exterior Features: Deck, Above Ground Pool
- Color: White
Parking
- Garage: Yes
- Garage Spaces: 2
- Parking: Garage
Location
- County: Hillsborough
- Subdivision: Rosecliff
- Driving Directions: Gps accurate
School Information
- Elementary School: Green Acres Elementary School
- Middle School: McLaughlin Middle School
- High School: Manchester Memorial High Sch
Community
- Optional Amenities: Dryer, Furnishings, Washer
Heating & Cooling
- Cooling Type: Central AC
- Heating Type: Forced Air
Utilities
- Sewer: Public
Structural Information
- Construction Status: Existing
- Basement Entrance: Interior
- Basement Desc.: Basement Stairs, Concrete Floor, Interior Access, Interior Stairs, Partial
- Roof: Asphalt Shingles
- Stories/Levels: 2
- Square Feet: 1,728
- Finished Total: 1,728 Sq. Ft.
- Finished Above Grnd: 1,728 Sq. Ft.
- Year Built: 1995
Lot Features
- Lot Size (Acres): 0.24
- Lot Size (Sq. Ft.): 10,454
- Frontage: No Road Frontage
- Driveway/Sidewalk: Paved
- Zoning: Residential
Financial Considerations
- Price Per Sq. Ft.: $341.44
- Assessment Year: 2024
- Assessment Amount: $354,100
- Tax Amount: $6,933
- Tax Year: 2024
Disclosures and Reports
- Block: B
- Lot Number: 35
Listed by Keller Williams Gateway Realty/Salem, Katherine Hernandez
Sold by REAL Broker NH, LLC, Lila A. Mohammed

Get Pre-Approved Today
Schools
Schools serving 102 Ashmere Dr
School District:Manchester School District
| Name | Grades | Distance |
|---|---|---|
Green Acres School 100 Jack Lovering Drive, Manchester, NH 03109 | PK-5 | 2.3 mi |
Henry J. Mclaughlin Middle School 201 Jack Lovering Drive, Manchester, NH 03109 | 6-8 | 2.2 mi |
Disclaimer:
School attendance boundaries provided by ATTOM Data Solutions and are for reference only. Contact the school directly to verify enrollment eligibility.
Price & Sales History for 102 Ashmere Dr
Date
Details
Price
Change
Source
8/28/2026
Sold
$640,000
8.47%
MLS
8/01/2026
Listed
$590,000
—
MLS
Disclaimer: Historical sales information is derived from public records provided by the county offices. Information is not guaranteed and should be independently verified.
102 Ashmere Drive, Manchester, NH 03109 (MLS# 5102807) is a Single Family property that was sold at $640,000 on August 28, 2026. Want to learn more about 102 Ashmere Drive? Do you have questions about finding other Single Family real estate for sale in Manchester? You can browse all Manchester real estate or contact a Coldwell Banker agent to request more information.