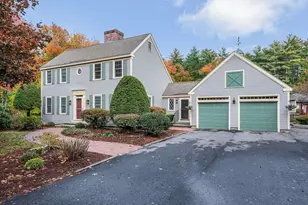
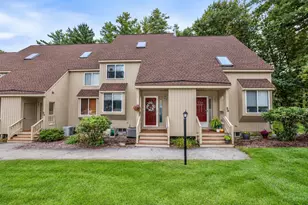
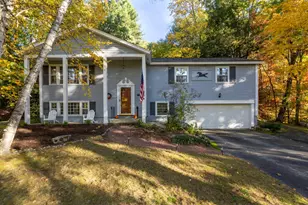
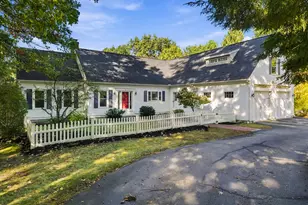
This is a carousel with tiles that activate property listing cards. Use the previous and next buttons to navigate.
1/1
$400,000
This is a carousel with tiles that activate property listing cards. Use the previous and next buttons to navigate.
1/1
Property Description
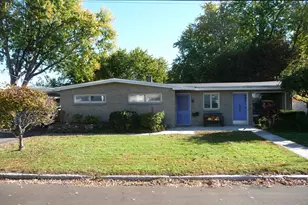
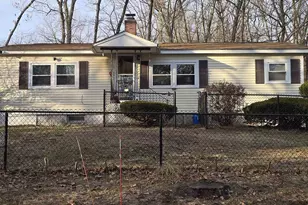
This long-time North End family home has been loved by generations, and now it's your turn to give it some tender care and make it a showpiece of the neighborhood. The first thing you'll notice is the yard--a huge double lot--that offers so much potential for you to show off your landscaping and gardening skills (imagine a terraced patio out front, where you can chat with your neighbors and their dogs). And when you step inside you'll see some unique features that have been preserved--the mid-century cabinetry, a wide porcelain sink, sliding wall cabinets, arched doorways, etc. The two bedrooms are a reasonable size, the front-to-back living room and eat-in kitchen offer plenty of living space, and the mudroom and three-season porch expand that even more. There is also tons of space in the basement to finish--there's already a bathroom there, so you can complement it with some extra square footage and still have plenty of storage space. Good news: the furnace and hot water heater are brand new, the sewer line was just replaced, and the roof appears to be fairly new (seller does not know exact age), so you can put your money into cosmetic updates and garden plants instead of big, expensive fixes. If you're the unsentimental type, zoning is on your side because the double lot meets the basic requirements to subdivide and create two single-family lots (buyer should do their own due diligence, of course, and you'd have to tear the house down to accomplish that...which would be a shame!). Either way, the property is within walking distance of Livingstone Park and Hannaford, and around the corner from highway access, making it super convenient. Come check it out and fashion your own vision for this timeless home. OPEN HOUSES: Sat, 7/18, 10am-Noon; Sun, 7/19, 1-3pm.
Full Property Details
Full Property Details for 115 Crosbie St
General
- Sold For: $400,000
- Taxes: $5,649 (2024)
- Status: Closed
- Type: Single Family
- Source: PrimeMLS
- MLS ID: 5100080
- Added to Site: 54 day(s) ago
Interior
- Number of Rooms: 5
- Interior Features: Blinds, 1 Fireplace, Basement Laundry
- Fireplace: Yes
- Appliances: Dryer, Electric Range, Refrigerator, Washer, Electric Water Heater
- Flooring: Hardwood, Vinyl
Rooms
Bathrooms
- Total Bathrooms: 2
- Full Bathrooms: 1
- 3/4 Bathrooms: 1
- Bathroom 1: Bathroom Full, 7'10" x 6'3", Level 1
- Bathroom 2: Bathroom Three Quarter, 6'10" x 3'10", Basement
Bedrooms
- Total Bedrooms: 2
- Bedroom 1: 13'5" x 11'2", Level 1
- Bedroom 2: 12'1" x 11'4", Level 1
Other Rooms
- Foyer/Entry: 9'1" x 6"6", Level 1
- Living Room: 23'1" x 13', Level 1
Additional Information
- Equipment: CO Detector, Battery Smoke Detector
Exterior
- Exterior Features: Garden Space
- Color: Green
Parking
- Garage: Yes
- Garage Spaces: 1
- Parking: Garage, Parking Spaces 1 - 10, Paved, Attached
Location
- County: Hillsborough
- Driving Directions: From Maple Street continue north on Hooksett Road, turn right on Crosbie between the Burger King and Sunoco station. From I-93 take exit 9S and head south on Hooksett Road. Turn left on Crosbie.
School Information
- School District: Manchester Sch Dst SAU #37
- Elementary School: Smyth Road School
- Middle School: Hillside Middle School
- High School: Manchester Central High Sch
Heating & Cooling
- Cooling Type: None
- Heating Type: Oil, Baseboard, Hot Water
Utilities
- Sewer: Public
Structural Information
- Construction Status: Existing
- Basement Entrance: Walk-up
- Basement Desc.: Bulkhead, Concrete Floor, Full, Interior Stairs, Unfinished, Exterior Access
- Foundation Size: 43 x 24
- Roof: Shingle
- Stories/Levels: 1
- Square Feet: 1,162
- Finished Total: 1,162 Sq. Ft.
- Finished Above Grnd: 1,162 Sq. Ft.
- Year Built: 1956
Lot Features
- Lot Size (Acres): 0.46
- Lot Size (Sq. Ft.): 20,038
- Frontage: Yes Road Frontage
- Frontage Feet: 200
- Driveway/Sidewalk: Circular, Paved
- Zoning: Residential R1-B
Financial Considerations
- Price Per Sq. Ft.: $344.23
- Tax Amount: $5,649
- Tax Year: 2024
Disclosures and Reports
- Lot Number: 30
Listed by Keller Williams Realty-Metropolitan, Greg Powers
Sold by Keller Williams Realty-Metropolitan, Greg. Powers

Get Pre-Approved Today
Schools
Schools serving 115 Crosbie St
School District:Manchester School District
| Name | Grades | Distance |
|---|---|---|
Smyth Road School 245 Bruce Road, Manchester, NH 03104 | PK-5 | 0.9 mi |
Hillside Middle School 112 Reservoir Avenue, Manchester, NH 03104 | 6-8 | 1.4 mi |
Disclaimer:
School attendance boundaries provided by ATTOM Data Solutions and are for reference only. Contact the school directly to verify enrollment eligibility.
Price & Sales History for 115 Crosbie St
Date
Details
Price
Change
Source
8/14/2026
Sold
$400,000
—
MLS
7/16/2026
Listed
$400,000
—
MLS
Disclaimer: Historical sales information is derived from public records provided by the county offices. Information is not guaranteed and should be independently verified.
115 Crosbie Street, Manchester, NH 03104 (MLS# 5100080) is a Single Family property that was sold at $400,000 on August 14, 2026. Want to learn more about 115 Crosbie Street? Do you have questions about finding other Single Family real estate for sale in Manchester? You can browse all Manchester real estate or contact a Coldwell Banker agent to request more information.