This is a carousel with tiles that activate property listing cards. Use the previous and next buttons to navigate.
1/1
$425,000
This is a carousel with tiles that activate property listing cards. Use the previous and next buttons to navigate.
1/1
Property Description
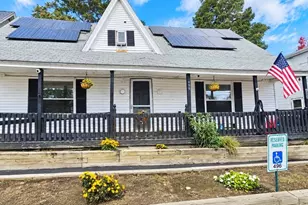
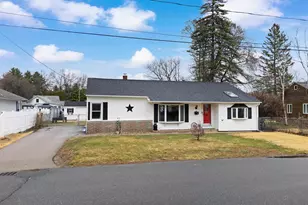
$10,100 price reduction.... Looking for a home that offers comfort, convenience, and incredibly affordable utility costs? This split-level home on a quiet one way street checks all the boxes! Conveniently located just minutes from Interstate 93, shopping, restaurants, entertainment, and sporting venues, you'll enjoy an easy commute while still feeling tucked away from the hustle and bustle. Inside, the main level features a bright, welcoming living room with attractive updated flooring, a functional kitchen with dining area, two bedrooms, and a full bath with laundry. The heated bathroom floor adds a touch of everyday luxury you'll especially appreciate during New England winters. Need more room? The lower level offers flexible living space perfect for a family room, home office, workout area, hobby room, or guest space. An enclosed porch overlooks the backyard, creating the perfect place to relax, while the hot tub, included with the home, offers your own private retreat year round. One of the biggest surprises is the home's outstanding energy efficiency. The solar panel lease is only **$99 per month**, and that payment covers the solar system **and the home's electric usage**, including the electric heat, central air conditioning, household electricity, and even the hot tub. The current owners have typically seen only a small annual reconciliation bill of approximately **$300**, making this an exceptionally affordable home to own. Additional features include a garage, central air conditioning, town water and sewer, and a roof that is only 8.5 years old. If you've been searching for a home that combines commuter convenience, low operating costs, flexible living space, and the opportunity to add your own personal style, this is one you won't want to miss. **Motivated sellers are ready to make a move and will consider all reasonable offers. Schedule your private showing today and discover everything this home has to offer**
Full Property Details
Full Property Details for 119 Huntress St
General
- Sold For: $425,000
- Taxes: $5,785 (2025)
- Status: Closed
- Type: Single Family
- Source: PrimeMLS
- MLS ID: 5095177
- Added to Site: 101 day(s) ago
Interior
- Number of Rooms: 6
- Interior Features: Dining Area, Hot Tub, Kitchen/Dining
- Appliances: Dishwasher, Dryer, Microwave, Electric Range, Refrigerator, Washer
- Flooring: Combination
Rooms
Bathrooms
- Total Bathrooms: 1
- Full Bathrooms: 1
Bedrooms
- Total Bedrooms: 2
Exterior
- Exterior Features: Hot Tub, Enclosed Porch
- Color: yellow
Parking
- Garage: Yes
- Garage Spaces: 1
Location
- County: Hillsborough
- Driving Directions: Main St To Boynton St to Prince St To Huntress St
School Information
- School District: Manchester Sch Dst SAU #37
- Elementary School: Parker-Varney Elementary Sch
- Middle School: Parkside Middle School
- High School: Manchester West High School
Heating & Cooling
- Cooling Type: Central AC
- Heating Type: Electric
Utilities
- Sewer: Public
Structural Information
- Construction Status: Existing
- Basement Entrance: Interior
- Basement Desc.: Concrete, Finished, Full
- Roof: Asphalt Shingles
- Stories/Levels: 2
- Square Feet: 1,624
- Finished Total: 1,624 Sq. Ft.
- Finished Above Grnd: 1,052 Sq. Ft.
- Finished Below Grnd: 572 Sq. Ft.
- Year Built: 1976
Lot Features
- Lot Size (Acres): 0.38
- Lot Size (Sq. Ft.): 16,553
- Frontage: Yes Road Frontage
- Frontage Feet: 100
- Driveway/Sidewalk: Paved
- Zoning: Residential
Financial Considerations
- Price Per Sq. Ft.: $403.99
- Tax Amount: $5,785
- Tax Year: 2025
Disclosures and Reports
- Lot Number: 9
Listed by Northwind Realty, Tammy Dubreuil
Sold by Jason Mitchell Group, Katelyn J. Koolian

Get Pre-Approved Today
Schools
Schools serving 119 Huntress St
School District:Manchester School District
| Name | Grades | Distance |
|---|---|---|
Parker-Varney School 223 James Pollack Dr., Manchester, NH 03102 | PK-4 | 0.1 mi |
Middle School At Parkside 75 Park Side Avenue, Manchester, NH 03102 | 5-8 | 0.9 mi |
Manchester West High School 9 Notre Dame Avenue, Manchester, NH 03102 | 9-12 | 0.9 mi |
Disclaimer:
School attendance boundaries provided by ATTOM Data Solutions and are for reference only. Contact the school directly to verify enrollment eligibility.
Price & Sales History for 119 Huntress St
Date
Details
Price
Change
Source
9/21/2026
Sold
$425,000
—
MLS
8/19/2026
Price Reduced
$425,000
-2.28%
MLS
8/05/2026
Price Reduced
$434,900
-2.27%
MLS
6/27/2026
Listed
$445,000
—
MLS
Disclaimer: Historical sales information is derived from public records provided by the county offices. Information is not guaranteed and should be independently verified.
119 Huntress Street, Manchester, NH 03102 (MLS# 5095177) is a Single Family property that was sold at $425,000 on September 21, 2026. Want to learn more about 119 Huntress Street? Do you have questions about finding other Single Family real estate for sale in Manchester? You can browse all Manchester real estate or contact a Coldwell Banker agent to request more information.