This is a carousel with tiles that activate property listing cards. Use the previous and next buttons to navigate.
1/20
$409,900
This is a carousel with tiles that activate property listing cards. Use the previous and next buttons to navigate.
1/20
Property Description
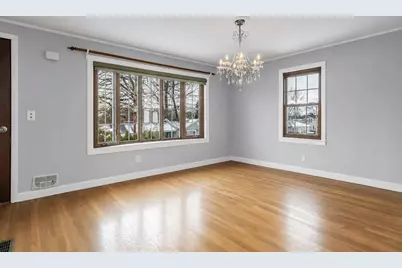
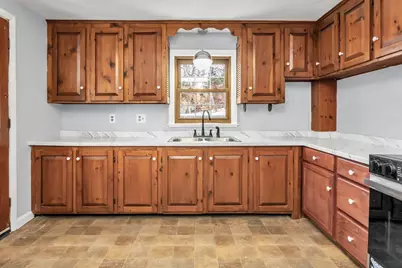
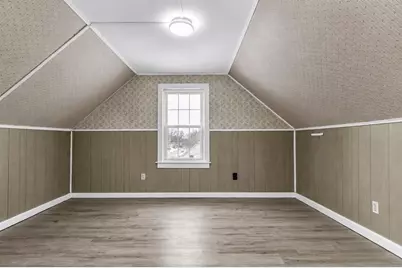
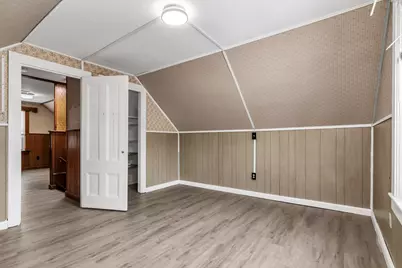
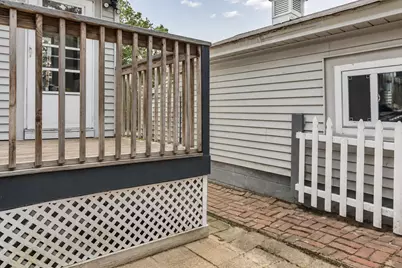
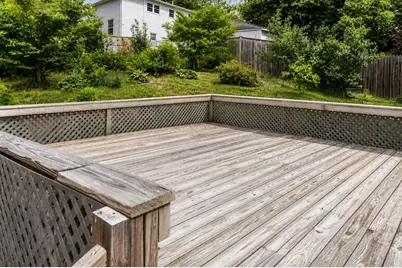
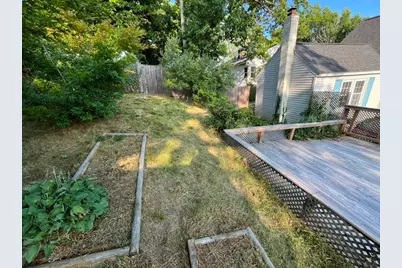
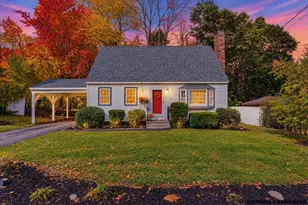
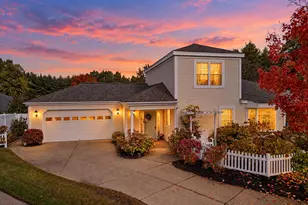
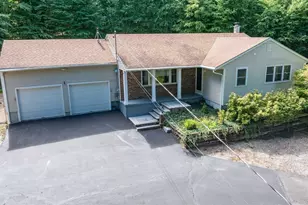
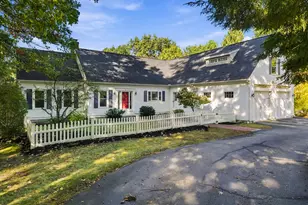
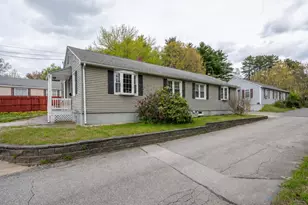
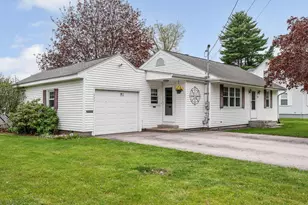
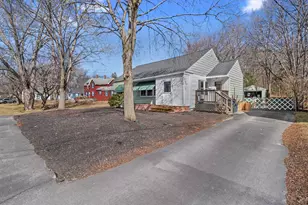
What if coming home became your favorite part of the day? Picture yourself turning into your private driveway, pulling into the garage, and walking past the garden before stepping through the enclosed porch. Inside, the kitchen invites you to cook, gather, and stay connected while overlooking the backyard and deck. The flexible layout adapts to every stage of life. Create a home office or reading nook in the first-floor den, then unwind in the spacious living room beside the warmth of the wood stove. Upstairs offers comfortable space for family or guests, while the backyard is ready for cookouts, gardening, or simply relaxing on the deck. While the home offers an excellent foundation, it also presents the perfect opportunity to add your own personal style and updates over time. Conveniently located in an established neighborhood near schools, shopping, restaurants, and major routes, this is more than a house, it's a place to put down roots, make memories, and create a home that's uniquely yours.
Full Property Details
Full Property Details for 354 Seames Dr
General
- Price: $409,900
- Taxes: $5,723 (2025)
- Status: Active
- Type: Single Family
- Source: PrimeMLS
- MLS ID: 5100651
- Updated: 7/29/2026
- Added to Site: 48 day(s) ago
Interior
- Number of Rooms: 7
- Interior Features: Dining Area, Natural Light, 1st Floor Laundry
- Appliances: Electric Range, Refrigerator, Water Heater
- Flooring: Hardwood, Vinyl
Rooms
Bathrooms
- Total Bathrooms: 2
- 3/4 Bathrooms: 1
- Half Bathrooms: 1
- Bathroom 1: Bathroom Half, Level 2
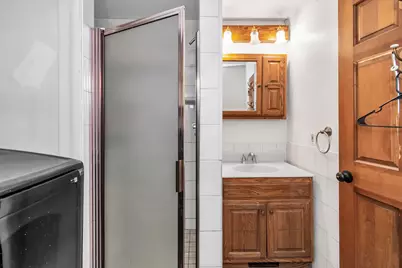
- Bathroom 2: Bathroom Three Quarter, Level 1
Bedrooms
- Total Bedrooms: 3
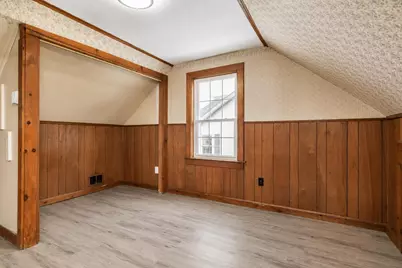
- Bedroom 1: Level 2
- Bedroom 2: Level 2
- Bedroom 3: Level 1
Other Rooms
- Living Room: Level 1
- Dining Room: Dining Room, Level 1
- Laundry: Level 1
Additional Information
- Equipment: Air Conditioner, CO Detector, Smoke Detector, Wood Stove
Exterior
- Exterior Features: Deck, Garden Space, Porch, Covered Porch, Enclosed Porch, Private Dock, Shed, Double Pane Window(s)
- Color: BLUE
Parking
- Garage: Yes
- Garage Spaces: 1
- Parking: Driveway, Garage, Off Street, On-Site, Parking Spaces 2, Paved
Location
- County: Hillsborough
- Driving Directions: S. Willow St, to Seames Dr. S. Jewett St. to Seames Dr.
School Information
- School District: Manchester School District
- Elementary School: Jewett School
- Middle School: Southside Middle School
- High School: Manchester Memorial High Sch
Heating & Cooling
- Cooling Type: Central AC
- Heating Type: Oil, Hot Water, Wood Stove
Utilities
- Sewer: Public
Structural Information
- Construction Status: Existing
- Basement Entrance: Walkout
- Basement Desc.: Bulkhead, Concrete, Concrete Floor, Daylight, Full, Interior Stairs, Walkout, Interior Access, Exterior Access, Basement Stairs
- Roof: Asphalt Shingles
- Stories/Levels: 1
- Square Feet: 1,200
- Finished Total: 1,200 Sq. Ft.
- Finished Above Grnd: 1,200 Sq. Ft.
- Year Built: 1955
Unit Information
- Units in Building: 1
Lot Features
- Lot Size (Acres): 0.15
- Lot Size (Sq. Ft.): 6,534
- Frontage: No Road Frontage
- Driveway/Sidewalk: Paved
- Zoning: Residential
Financial Considerations
- Price Per Sq. Ft.: $341.58
- Assessment Year: 2025
- Assessment Amount: $282,800
- Tax Amount: $5,723.87
- Tax Year: 2025
Disclosures and Reports
- Surveyed: Yes
- Lot Number: 25
Listed by EXP Realty, Jennifer Coa

Get Pre-Approved Today
Schools
Schools serving 354 Seames Dr
School District:Manchester School District
| Name | Grades | Distance |
|---|---|---|
Southside Middle School 300 South Jewett Street, Manchester, NH 03103 | 6-8 | 0.2 mi |
Jewett School 130 South Jewett Street, Manchester, NH 03103 | PK-5 | 0.3 mi |
Disclaimer:
School attendance boundaries provided by ATTOM Data Solutions and are for reference only. Contact the school directly to verify enrollment eligibility.
Price & Sales History for 354 Seames Dr
Date
Details
Price
Change
Source
7/19/2026
Listed
$409,900
-1.23%
MLS
5/15/2024
Sold
$415,000
—
Public Record
Disclaimer: Historical sales information is derived from public records provided by the county offices. Information is not guaranteed and should be independently verified.
Tax History
Tax History for 354 Seames Dr
Year
Property Taxes
Change
Tax Assessment
Change
2024
$5,537
4%
$282,800
—
2023
$5,334
3%
$282,800
—
2022
$5,158
3%
$282,800
—
2021
$5,000
5%
$282,800
47%
2020
$4,759
1%
$193,000
—
2019
$4,694
3%
$193,000
—
2018
$4,570
2%
$193,000
—
2017
$4,501
1%
$193,000
—
2016
$4,466
5%
$193,000
7%
2015
$4,243
—
$181,000
—
2014
$4,254
4%
$181,000
—
2013
$4,103
—
$181,000
—
Disclaimer: Historical tax information is derived from public records provided by the county offices. Information is not guaranteed and should be independently verified.
Estimate the Cost
Estimate the Cost for 354 Seames Dr
354 Seames Drive, Manchester, NH 03103 (MLS# 5100651) is a Single Family property with 3 bedrooms, 0 full bathrooms and 2 partial bathrooms. 354 Seames Drive is currently listed for $409,900 and was received on July 19, 2026. Want to learn more about 354 Seames Drive? Do you have questions about finding other Single Family real estate for sale in Manchester? You can browse all Manchester real estate or contact a Coldwell Banker agent to request more information.