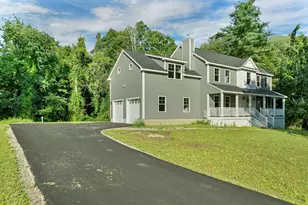
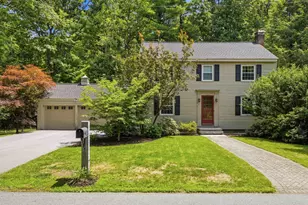
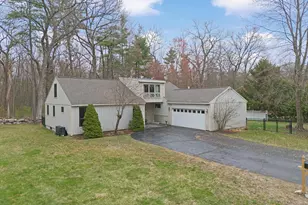
Full Property Details for 1327 Beech St
General
- Sold For: $585,000
- Taxes: $7,865 (2026)
- Status: Closed
- Type: Single Family
- Source: PrimeMLS
- MLS ID: 5097354
- Added to Site: 101 day(s) ago
Interior
- Number of Rooms: 8
- Interior Features: Central Vacuum, Blinds, Cedar Closet, 1 Fireplace, Hearth, LED Lighting, Natural Light, Natural Woodwork, Skylight, Window Treatment, Programmable Thermostat, Basement Laundry, Smart Thermostat, Attic with Pulldown
- Fireplace: Yes
- Appliances: Dishwasher, Disposal, Dryer, Range Hood, Microwave, Gas Range, Refrigerator, Washer, Propane Water Heater, Vented Exhaust Fan
- Flooring: Carpet, Ceramic Tile, Hardwood, Vinyl Plank
Rooms
- Total Bathrooms: 2
- 3/4 Bathrooms: 2
- Total Bedrooms: 3
- Primary Bedroom: 15 x 16, Level 1
- Bedroom 1: 13 x 9, Level 1
- Bedroom 2: 11.8 x 12, Level 1
- Living Room: 16 x 13, Level 1
- Family Room: Family Room, 17.9 x 13, Basement
- Kitchen: Kitchen, 16 x 11, Level 1
- Dining Room: Dining Room, 16 x 11.7, Level 1
- Office: 14 x 13, Basement
- Sun Room/Solarium: 13 x 9, Basement
Additional Information
- Equipment: CO Detector, Deduct Meter, HW/Batt Smoke Detector, Irrigation Meter, Irrigation System, Pellet Stove
Exterior
- Exterior Features: Deck, Full Fence, Patio, Enclosed Porch, Shed
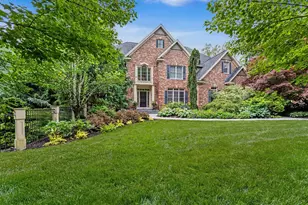
- Color: Brick
Parking
- Garage: Yes
- Garage Spaces: 2
- Parking: Driveway, Garage, On Street, Parking Spaces 4, Paved
Location
- County: Hillsborough
- Driving Directions: From Union Street, take a Left or Right onto Arah Street, then left onto Beech street
School Information
- School District: Manchester School District
- Elementary School: Webster Elementary School
- Middle School: Hillside Middle School
- High School: Central High School
Heating & Cooling
- Cooling Type: Central AC
- Heating Type: Propane, Pellet Stove, Electric, Hot Air
Utilities
Structural Information
- Construction Status: Existing
- Basement Entrance: Walkout
- Basement Desc.: Climate-Controlled, Concrete Floor, Exterior Access, Insulated, Interior Access, Interior Stairs, Partially Finished, Walkout
- Foundation Size: 41x32
- Roof: Architectural Shingle
- Stories/Levels: 1.5
- Square Feet: 1,969
- Finished Total: 1,969 Sq. Ft.
- Finished Above Grnd: 1,297 Sq. Ft.
- Finished Below Grnd: 672 Sq. Ft.
- Year Built: 1974
Lot Features
- Lot Size (Acres): 0.2
- Lot Size (Sq. Ft.): 8,712
- Frontage: Yes Road Frontage
- Frontage Feet: 83
- Driveway/Sidewalk: Paved
- Zoning: RES
Financial Considerations
- Price Per Sq. Ft.: $431.77
- Assessment Year: 2026
- Assessment Amount: $388,600
- Tax Amount: $7,865
- Tax Year: 2026
Disclosures and Reports
Listed by BHGRE Masiello Bedford, Laurie Norton Team
Sold by LPT Realty, Robin. Remillard