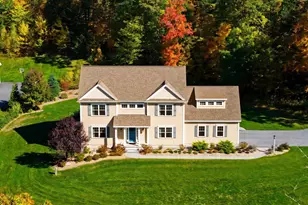
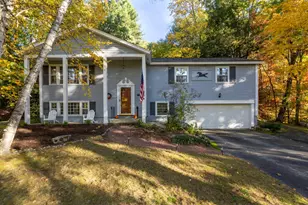
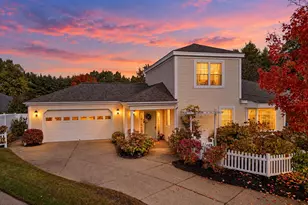
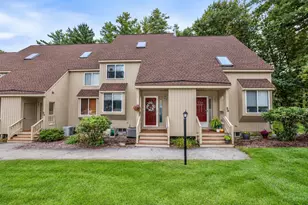
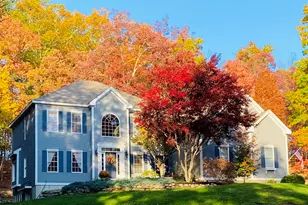
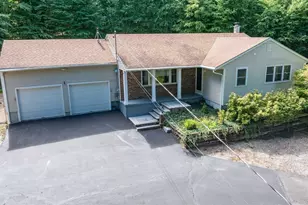
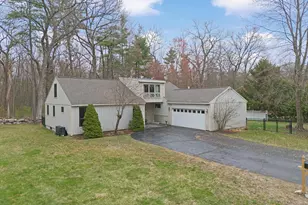
This is a carousel with tiles that activate property listing cards. Use the previous and next buttons to navigate.
1/1
$580,000
This is a carousel with tiles that activate property listing cards. Use the previous and next buttons to navigate.
1/1
Property Description
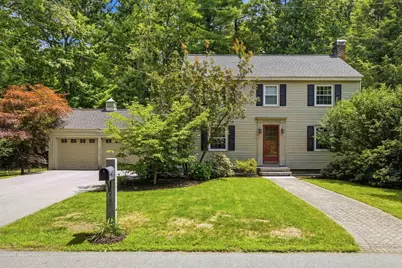
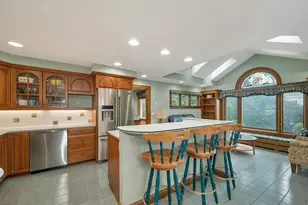
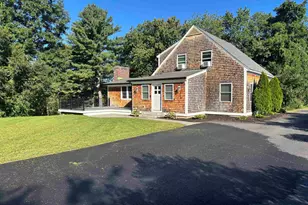
*Offer deadline -Monday 7/20 @5pm.* Classic New England colonial meets modern comfort in this stunning North End home! From the moment you arrive, you'll appreciate the curb appeal with mature landscaping and gorgeous front walkway. Step inside from the spacious breezeway, with the choice to access the large two car garage, backyard or side entry into the kitchen. The beautifully updated kitchen features gleaming granite countertops, modern stainless-steel appliances, a large island, plenty of cabinets and counterspace perfect for everyday living and entertaining. Just off the kitchen you will find a generously sized formal dining room with a charming built-in corner cabinet. Hardwood flooring spans throughout and into the spacious sun-filled living room with gorgeous classic brick fireplace. Lastly, on the first floor is the tastefully updated half bathroom with wainscoting and modern finishes. Upstairs, is also hardwood throughout and there you'll find the second half bathroom, an updated full bathroom with gleaming tile shower and soaking tub, a spacious primary bedroom, and two additional generously sized bedrooms, each with excellent closet space. The basement provides abundant storage and offers great potential to be finished for additional living space if desired. Outside, the large level backyard is ideal for entertaining, complete with a deck, and irrigation system. The big-ticket updates have already been completed, including newer windows, a newer roof, and energy efficient mini-splits for year round comfort. Located in one of Manchester's most sought-after neighborhoods, just minutes from restaurants, shopping, and convenient highway access. Don't miss out, this one won't last!
Full Property Details
Full Property Details for 1333 Beech St
General
- Sold For: $580,000
- Taxes: $6,997 (2025)
- Status: Closed
- Type: Single Family
- Source: PrimeMLS
- MLS ID: 5099847
- Added to Site: 56 day(s) ago
Interior
- Number of Rooms: 6
- Interior Features: Dining Area, 1 Fireplace, Laundry Hookups, Natural Light, Soaking Tub
- Fireplace: Yes
- Appliances: Dishwasher, Dryer, Microwave, Electric Range, Refrigerator, Washer
- Flooring: Hardwood, Tile
Rooms
Bathrooms
- Total Bathrooms: 3
- Full Bathrooms: 1
- Half Bathrooms: 2
- Bathroom 1: Bathroom Full, 8'5 x 6, Level 2
- Bathroom 2: Bathroom Half, 6'2 x 3'6, Level 2
- Bathroom 3: Bathroom Half, 3'9 x 6'3, Level 1
Bedrooms
- Total Bedrooms: 3
- Primary Bedroom: 15'6 x 13'11, Level 1
- Bedroom 1: 12'0 x 13'11, Level 2
- Bedroom 2: 11'5 x 11'6, Level 2
Other Rooms
- Living Room: 12' x 23'1, Level 1
- Kitchen: Kitchen, 18'11 x 11'9, Level 1
- Dining Room: Dining Room, 12'0 x 11'0, Level 1
Additional Information
- Equipment: Irrigation System
Exterior
- Exterior Features: Deck, Garden Space
- Color: Sage
Parking
- Garage: Yes
- Garage Spaces: 2
- Parking: Garage, Off Street, Parking Spaces 6+, Paved, Attached
Location
- County: Hillsborough
- Driving Directions: From exit 9S toward RT-28 S/Manchester to Campbell Street to Byledge Road to Ledgewood Road to Beech Street. Look for sign.
School Information
- School District: Manchester School District
- Elementary School: Webster Elementary School
- Middle School: Hillside Middle School
- High School: Central High School
Heating & Cooling
- Cooling Type: Mini Split
- Heating Type: Hot Water, Mini Split, Boiler
Utilities
- Sewer: Public
Structural Information
- Construction Status: Existing
- Basement Entrance: Interior
- Basement Desc.: Concrete Floor, Unfinished
- Foundation Size: 32 x 24
- Roof: Architectural Shingle
- Stories/Levels: 2
- Square Feet: 1,536
- Finished Total: 1,536 Sq. Ft.
- Finished Above Grnd: 1,536 Sq. Ft.
- Year Built: 1950
Lot Features
- Lot Size (Acres): 0.25
- Lot Size (Sq. Ft.): 10,890
- Frontage: Yes Road Frontage
- Frontage Feet: 119
- Driveway/Sidewalk: Paved
- Zoning: Residential
Financial Considerations
- Price Per Sq. Ft.: $358.07
- Tax Amount: $6,997
- Tax Year: 2025
Disclosures and Reports
- Documents Avail.: Deed, Property Disclosure, Tax Map
- Block: 15
Listed by Realty One Group Next Level, Victoria Mead
Sold by EXP Realty, Kimberley. Tufts

Get Pre-Approved Today
Schools
Schools serving 1333 Beech St
School District:Manchester School District
| Name | Grades | Distance |
|---|---|---|
Webster School, Manchester, NH 2519 Elm Street, Manchester, NH 03104 | K-5 | 0.4 mi |
Hillside Middle School 112 Reservoir Avenue, Manchester, NH 03104 | 6-8 | 1.8 mi |
Disclaimer:
School attendance boundaries provided by ATTOM Data Solutions and are for reference only. Contact the school directly to verify enrollment eligibility.
Price & Sales History for 1333 Beech St
Date
Details
Price
Change
Source
8/31/2026
Sold
$580,000
5.45%
MLS
7/17/2026
Listed
$550,000
—
MLS
Disclaimer: Historical sales information is derived from public records provided by the county offices. Information is not guaranteed and should be independently verified.
1333 Beech Street, Manchester, NH 03104 (MLS# 5099847) is a Single Family property that was sold at $580,000 on August 31, 2026. Want to learn more about 1333 Beech Street? Do you have questions about finding other Single Family real estate for sale in Manchester? You can browse all Manchester real estate or contact a Coldwell Banker agent to request more information.