This is a carousel with tiles that activate property listing cards. Use the previous and next buttons to navigate.
1/1
$1,000,000
This is a carousel with tiles that activate property listing cards. Use the previous and next buttons to navigate.
1/1
Property Description
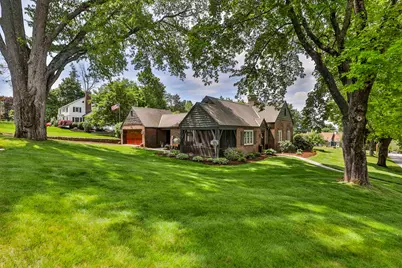
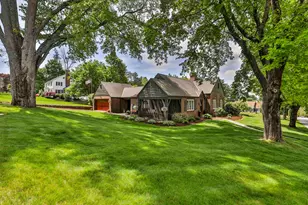
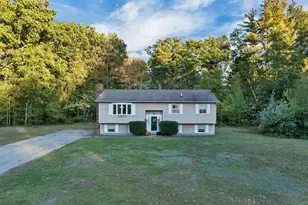
Stunning brick ranch-style home extensively updated and move-in ready. More impressive than ever! Situated on a beautifully landscaped double corner lot in a highly desirable North End neighborhood. This home offers the perfect blend of luxury, comfort, and convenience. The private, fenced in backyard is a true retreat, featuring a heated in-ground saltwater gunite pool surrounded by a beautifully remodeled patio with stone steps and new pavers. Recent updates include new windows, heating system, appliances, light fixtures, custom cabinetry, bathroom vanity, insulation, window blinds, Reeds Ferry shed, freshly painted interior, and more. Designed with entertaining in mind, this chef's dream kitchen showcases an inviting center island, vaulted ceiling, and a newly added built-in bar complete with granite countertop & a wine cooler. The open concept layout flows seamlessly into the bright and airy living room, featuring a charming beamed ceiling and new gas FP insert. The spacious primary bedroom includes a huge walk-in closet, while the remodeled bathroom showcases a glass-enclosed tile shower. A formal dining room is highlighted by custom floor-to-ceiling corner built-in hutches and double doors that open to a peaceful screened-in porch. The finished lower level includes a family room with custom shelving and a wood-burning FP, creating an ideal gathering space, plus an additional area perfect for hobbies, home gym, or flex space. Nestled in a sought-after residential neighborhood, this exceptional home offers the perfect balance of privacy and upscale living while remaining just minutes from shopping, dining, schools, and entertainment. Open House on Saturday, May 23rd, 1-3:00pm
Full Property Details
Full Property Details for 135 Ridge Rd
General
- Sold For: $1,000,000
- Taxes: $13,307 (2025)
- Status: Closed
- Type: Single Family
- Source: PrimeMLS
- MLS ID: 5089811
- Added to Site: 51 day(s) ago
Interior
- Number of Rooms: 8
- Interior Features: Blinds, Dining Area, Gas Fireplace, Wood Fireplace, 2 Fireplaces, Kitchen Island, Kitchen/Dining, Natural Light, Vaulted Ceiling, Walk-In Closet, Window Treatment, Basement Laundry, Walkup Attic
- Fireplace: Yes
- Appliances: Gas Cooktop, Dishwasher, Microwave, Wall Oven, Refrigerator, Electric Water Heater, Wine Cooler
- Flooring: Hardwood, Tile
Rooms
Bathrooms
- Total Bathrooms: 2
- Full Bathrooms: 1
- 3/4 Bathrooms: 1
Bedrooms
- Total Bedrooms: 3
- Primary Bedroom: 21 x 12.9, Level 1
- Bedroom 1: 11.8 x 10.8, Level 2
- Bedroom 2: 11.6 x 11.4, Level 1
Other Rooms
- Living Room: 27 x 13, Level 1
- Family Room: Family Room, 21.5 x 15, Basement
- Kitchen: Kitchen, 30 x 16, Level 1
- Dining Room: Dining Room, 13.5 x 14.4, Level 1
- Exercise Room: Exercise Room, 17 x 12.9, Basement
- Laundry: 12 x 12, Basement
Additional Information
- Pool: Yes
- Equipment: Air Conditioner, Irrigation System
Exterior
- Exterior Features: Full Fence, Garden Space, Patio, In-Ground Pool, Screened Porch
- Color: brick
Parking
- Garage: Yes
- Garage Spaces: 2
Location
- County: Hillsborough
- Driving Directions: North on River Road to Ridge Road, or North on Union to Pinecrest to Chestnut.
School Information
- School District: Manchester School District
- Elementary School: Webster Elementary School
- Middle School: Hillside Middle School
- High School: Manchester Central High Sch
Heating & Cooling
- Cooling Type: Central AC
- Heating Type: Natural Gas, Forced Air
Utilities
- Sewer: Public Sewer at Street
Structural Information
- Construction Status: Existing
- Basement Entrance: Interior
- Basement Desc.: Finished, Full, Interior Stairs, Storage Space, Sump Pump
- Roof: Asphalt Shingles
- Stories/Levels: 1.25
- Square Feet: 3,716
- Finished Total: 3,716 Sq. Ft.
- Finished Above Grnd: 2,061 Sq. Ft.
- Finished Below Grnd: 1,655 Sq. Ft.
- Year Built: 1940
Lot Features
- Lot Size (Acres): 0.72
- Lot Size (Sq. Ft.): 31,363
- Frontage: Yes Road Frontage
- Frontage Feet: 241
- Driveway/Sidewalk: Paved
- Zoning: Residential
Financial Considerations
- Price Per Sq. Ft.: $282.56
- Tax Amount: $13,307
- Tax Year: 2025
Listed by BHHS Verani Londonderry, Christine Maney
Sold by Kanteres Real Estate, Inc., Calley. Milne

Get Pre-Approved Today
Schools
Schools serving 135 Ridge Rd
School District:Manchester School District
| Name | Grades | Distance |
|---|---|---|
Webster School, Manchester, NH 2519 Elm Street, Manchester, NH 03104 | K-5 | 0.4 mi |
Hillside Middle School 112 Reservoir Avenue, Manchester, NH 03104 | 6-8 | 2.1 mi |
Disclaimer:
School attendance boundaries provided by ATTOM Data Solutions and are for reference only. Contact the school directly to verify enrollment eligibility.
Price & Sales History for 135 Ridge Rd
Date
Details
Price
Change
Source
7/10/2026
Sold
$1,000,000
-4.76%
MLS
5/20/2026
Listed
$1,050,000
—
MLS
Disclaimer: Historical sales information is derived from public records provided by the county offices. Information is not guaranteed and should be independently verified.
135 Ridge Road, Manchester, NH 03104 (MLS# 5089811) is a Single Family property that was sold at $1,000,000 on July 10, 2026. Want to learn more about 135 Ridge Road? Do you have questions about finding other Single Family real estate for sale in Manchester? You can browse all Manchester real estate or contact a Coldwell Banker agent to request more information.