This is a carousel with tiles that activate property listing cards. Use the previous and next buttons to navigate.
1/1
$242,500
This is a carousel with tiles that activate property listing cards. Use the previous and next buttons to navigate.
1/1
Property Description
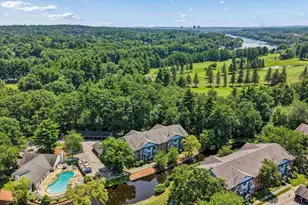
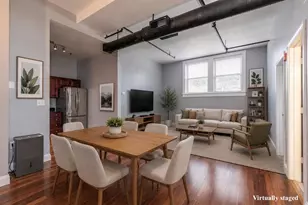
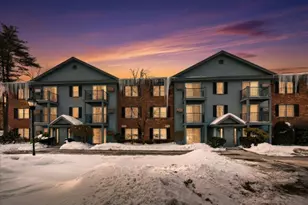
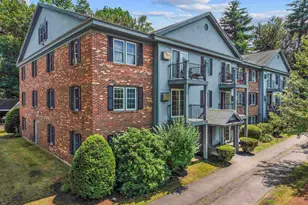
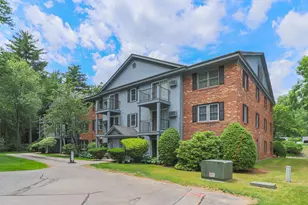
PARK-LIKE SURROUNDINGS, SUNLIT SPACES AND A LIFESTYLE TO LOVE! Tucked within a beautifully landscaped community where mature trees, winding drives and manicured grounds create a welcoming first impression, this meticulously maintained first-floor condominium offers ease of single-level living in a location that places shopping, dining and commuting routes just moments away. A covered carport keeps your vehicle sheltered from the elements before you enter bright interiors where luxury vinyl plank flooring, a soft neutral palette and abundant natural light create an inviting atmosphere. Begin the day in the cheerful eat-in kitchen where crisp white cabinetry, stainless appliances and easy-care tile flooring make meal prep a pleasure. As guests arrive, set out a charcuterie board and pour mocktails before gathering in the spacious living room where a sliding glass door frames lovely seasonal views and invites the outdoors in. Beyond, the patio may quickly become your favorite place to begin and end the day. Sip morning coffee overlooking a peaceful water feature as birdsong fills the air, then linger over evening conversation beneath twinkling lights and colorful sunset skies. Sunny afternoons invite a refreshing swim in the sparkling pool, a friendly match on the tennis courts, a workout in the fitness center or catching up with neighbors in the clubhouse. After a day on the links at Intervale Country Club or dinner and a show in downtown Manchester, the spacious primary bedroom provides a peaceful retreat while an updated bath with charming shiplap detail adds character. A spacious walk-in and multiple storage closets keep essentials tucked away and a convenient laundry room across the hall makes homekeeping simple. Whether you're purchasing your first home, seeking a thoughtfully sized residence or embracing a lock-and-leave lifestyle that frees more time for travel and things you enjoy most, your next chapter has arrived! THE PERFECT PLACE TO CALL YOUR OWN!
Full Property Details
Full Property Details for 14 Northbrook Dr #1404
General
- Sold For: $242,500
- Taxes: $2,778 (2026)
- Status: Closed
- Type: Condo
- Source: PrimeMLS
- MLS ID: 5101115
- Added to Site: 48 day(s) ago
Interior
- Number of Rooms: 3
- Interior Features: Blinds, Ceiling Fan, Dining Area, Kitchen/Dining, Kitchen/Family, Living/Dining, Natural Light, Walk-In Closet, 1st Floor Laundry
- Appliances: Dishwasher, Disposal, Dryer, Microwave, Refrigerator, Electric Stove
- Flooring: Laminate, Tile, Vinyl
Rooms
Bathrooms
- Total Bathrooms: 1
- Full Bathrooms: 1
Bedrooms
- Total Bedrooms: 1
Additional Information
- Pool: Yes
- Equipment: Air Conditioner, Smoke Detector
Exterior
- Exterior Features: Natural Shade, In-Ground Pool, Storage, Tennis Court, Window Screens
Parking
- Parking: Direct Entry, Assigned, Off Street, Paved, Permit Required, Covered, Carport
Location
- County: Hillsborough
- Condo Project Name: Oak Brook Condos
School Information
- School District: Manchester School District
Heating & Cooling
- Cooling Type: Wall AC Units
- Heating Type: Natural Gas, Baseboard, Hot Water
Utilities
- Sewer: Public
Structural Information
- Construction Status: Existing
- Roof: Asphalt Shingles
- Stories/Levels: 1
- Square Feet: 730
- Finished Total: 730 Sq. Ft.
- Finished Above Grnd: 730 Sq. Ft.
- Year Built: 1981
Unit Information
- Units in Building: 10
Lot Features
- Frontage: TBD
- Driveway/Sidewalk: Paved
- Zoning: Residential
Water Features
- Water View: Yes
- Water Front Type: Pond
- Water Front Name: _Unnamed
Financial Considerations
- Price Per Sq. Ft.: $342.47
- Other Fee: Fee 1: $397.16
- Other Fee Type: Fee 1 Includes: Heat, Hot Water, Landscaping, Plowing, Recreation, Sewer, Trash, Water, Condo Association Fee
- Other Fee Freq.: Fee 1 Frequency: Monthly
- Assessment Year: 2026
- Assessment Amount: $137,300
- Tax Amount: $2,778.96
- Tax Year: 2026
Disclosures and Reports
- Block: A
- Lot Number: 160
Listed by Keller Williams Realty-Metropolitan, Fine Homes Group International
Sold by Realty One Group Next Level, Oliver. Beauchemin

Get Pre-Approved Today
Schools
Schools serving 14 Northbrook Dr #1404
School District:Manchester School District
| Name | Grades | Distance |
|---|---|---|
Northwest Elementary School, Manchester, NH 300 Youville Street, Manchester, NH 03102 | K-4 | 2.4 mi |
Middle School At Parkside 75 Park Side Avenue, Manchester, NH 03102 | 5-8 | 3.1 mi |
Manchester West High School 9 Notre Dame Avenue, Manchester, NH 03102 | 9-12 | 3.3 mi |
Disclaimer:
School attendance boundaries provided by ATTOM Data Solutions and are for reference only. Contact the school directly to verify enrollment eligibility.
Price & Sales History for 14 Northbrook Dr #1404
Date
Details
Price
Change
Source
8/12/2026
Sold
$242,500
-3%
MLS
7/22/2026
Listed
$250,000
—
MLS
Disclaimer: Historical sales information is derived from public records provided by the county offices. Information is not guaranteed and should be independently verified.
14 Northbrook Drive #1404, Manchester, NH 03102 (MLS# 5101115) is a Condo property that was sold at $242,500 on August 12, 2026. Want to learn more about 14 Northbrook Drive #1404? Do you have questions about finding other Condo real estate for sale in Manchester? You can browse all Manchester real estate or contact a Coldwell Banker agent to request more information.