This is a carousel with tiles that activate property listing cards. Use the previous and next buttons to navigate.
1/1
$525,000
This is a carousel with tiles that activate property listing cards. Use the previous and next buttons to navigate.
1/1
Property Description
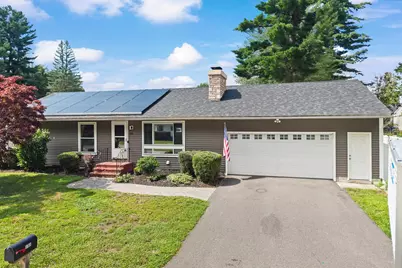
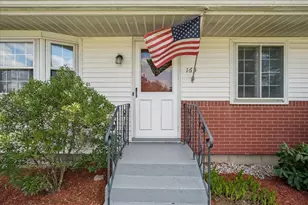
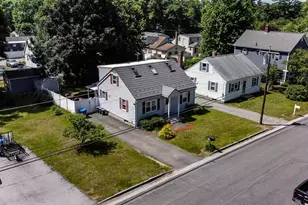
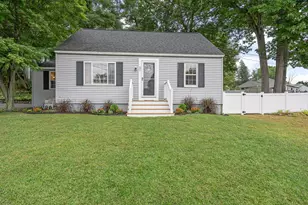
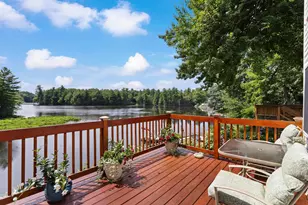
Save thousands on your energy costs with this Solar System ranch-style home is situated on a corner lot and features main-level living with oversized windows that bring in abundant natural light. The main level includes a living room equipped with surround-sound speakers and a pellet stove insert, an eat-in kitchen, 3 bedrooms, a full bathroom, and an heated oversized two-car garage with a workbench area. The home has been freshly painted throughout with many custom improvements inside and out. The lower level with flexible entertainment space with bar just waiting for your personal touch with a laundry center, a utility storage room, an additional storage room, a half bath & a bonus room with closet. Outside, the fenced-in backyard boasts a refurbished pool, shed, & new outer deck. Additionally, the updated roof features a solar panel system for all your power needs. This property is conveniently located near local amenities and is a must-see. Showing available now before Open House Saturday August 15th 11am to 12:30pm.
Full Property Details
Full Property Details for 156 Kenberma St
General
- Sold For: $525,000
- Taxes: $6,212 (2025)
- Status: Closed
- Type: Single Family
- Source: PrimeMLS
- MLS ID: 5104389
- Added to Site: 55 day(s) ago
Interior
- Number of Rooms: 5
- Interior Features: Bar, Ceiling Fan, Kitchen/Dining, Basement Laundry
- Appliances: Electric Range, Refrigerator, Water Heater off Boiler
- Flooring: Ceramic Tile, Concrete, Hardwood, Laminate
Rooms
Bathrooms
- Total Bathrooms: 2
- Full Bathrooms: 1
- Half Bathrooms: 1
- Bathroom 1: Bathroom Full, Level 1
- Bathroom 2: Bathroom Half, Basement
Bedrooms
- Total Bedrooms: 3
- Bedroom 1: Level 1
- Bedroom 2: Level 1
- Bedroom 3: Level 1
Other Rooms
- Living Room: Level 1
- Laundry: Basement
- Utility Room: Basement
Additional Information
- Pool: Yes
- Equipment: Air Conditioner, Pellet Stove
Exterior
- Exterior Features: Deck, Dog Fence, Full Fence, Above Ground Pool, Shed
- Color: Brown
Parking
- Garage: Yes
- Garage Spaces: 2
- Parking: Direct Entry, Heated Garage, Garage
Location
- County: Hillsborough
- Driving Directions: Home is on corner of Gem Dr & Kenberma Street. Use GPS to assist
School Information
- School District: Manchester Sch Dst SAU #37
- Elementary School: Highland-Goffs Falls School
- Middle School: Southside Middle School
- High School: Manchester Memorial High Sch
Community
- Optional Amenities: Dryer, Washer
Heating & Cooling
- Cooling Type: Central AC, Whole House Fan
- Heating Type: Hot Water
Utilities
- Sewer: Public
Structural Information
- Construction Status: Existing
- Basement Entrance: Interior
- Basement Desc.: Bulkhead, Concrete Floor, Partially Finished, Interior Stairs, Storage Space
- Roof: Asphalt Shingles
- Stories/Levels: 1
- Square Feet: 1,444
- Finished Total: 1,444 Sq. Ft.
- Finished Above Grnd: 1,144 Sq. Ft.
- Finished Below Grnd: 300 Sq. Ft.
- Year Built: 1955
Unit Information
- Units in Building: 1
Lot Features
- Lot Size (Acres): 0.19
- Lot Size (Sq. Ft.): 8,276
- Frontage: Yes Road Frontage
- Frontage Feet: 250
- Driveway/Sidewalk: Paved
- Zoning: Residential
Financial Considerations
- Price Per Sq. Ft.: $432.69
- Tax Amount: $6,212
- Tax Year: 2025
Disclosures and Reports
- Lot Number: 9
Listed by Century 21 North East, Michael DiMarzo
Sold by KW Coastal and Lakes & Mountains Realty, Louis. Cirignano

Get Pre-Approved Today
Schools
Schools serving 156 Kenberma St
School District:Manchester School District
| Name | Grades | Distance |
|---|---|---|
Highland-Goffes Falls School 2021 Goffs Falls Road, Manchester, NH 03103 | PK-5 | 0.4 mi |
Southside Middle School 300 South Jewett Street, Manchester, NH 03103 | 6-8 | 1.4 mi |
Disclaimer:
School attendance boundaries provided by ATTOM Data Solutions and are for reference only. Contact the school directly to verify enrollment eligibility.
Price & Sales History for 156 Kenberma St
Date
Details
Price
Change
Source
9/21/2026
Sold
$525,000
6.06%
MLS
8/11/2026
Listed
$495,000
—
MLS
Disclaimer: Historical sales information is derived from public records provided by the county offices. Information is not guaranteed and should be independently verified.
156 Kenberma Street, Manchester, NH 03103 (MLS# 5104389) is a Single Family property that was sold at $525,000 on September 21, 2026. Want to learn more about 156 Kenberma Street? Do you have questions about finding other Single Family real estate for sale in Manchester? You can browse all Manchester real estate or contact a Coldwell Banker agent to request more information.