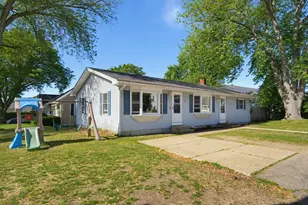
This is a carousel with tiles that activate property listing cards. Use the previous and next buttons to navigate.
1/1
$450,000
This is a carousel with tiles that activate property listing cards. Use the previous and next buttons to navigate.
1/1
Property Description
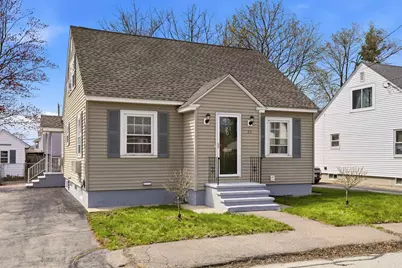
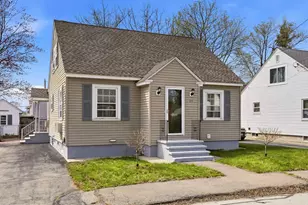
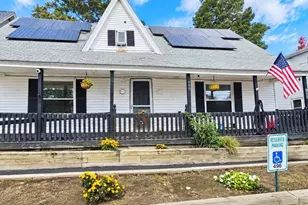
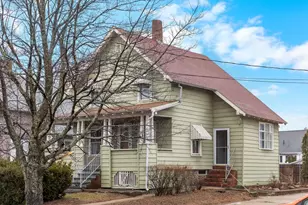
Welcome to 20 Exeter Avenue, a beautifully renovated, spacious home that's truly move-in ready. Enter through the side door into a bright and inviting family room featuring a charming corner brick fireplace, exposed beams, and built-in cabinetry. This open-concept space flows seamlessly into a stunning modern kitchen, complete with gorgeous quartz countertops, gleaming porcelain tile flooring, a brand-new sink and faucet, abundant cabinet space and new appliances. The island offers an overhang perfect for bar seating, making it ideal for both everyday living and entertaining. Natural light fills the home, leading you into a generous dining room with new hardwood flooring. Through a graceful rounded archway, you'll find the living room, also finished with beautiful new hardwood floors. The first floor also includes a spacious bedroom and the full bathroom with modern vanity and built in storage. Upstairs, you'll discover two generously sized bedrooms, both with hardwood flooring. The finished basement adds even more living space, featuring a large bonus room with built-in cabinetry, a bar sink, and a three-quarter bathroom. Outside, a separate bulkhead provides access to a second basement beneath the family room which is perfect for storing patio furniture during the winter months. The fully fenced backyard includes garden beds and a shed, offering both privacy and functionality. Conveniently located just minutes from restaurants, shopping, and highway access, this home is a must see. Schedule your showing today! Offer deadline of Monday 4/27 @6pm.
Full Property Details
Full Property Details for 20 Exeter Ave
General
- Sold For: $450,000
- Taxes: $5,292 (2025)
- Status: Closed
- Type: Single Family
- Source: PrimeMLS
- MLS ID: 5084728
- Added to Site: 124 day(s) ago
Interior
- Number of Rooms: 8
- Interior Features: Central Vacuum, 1 Fireplace, Kitchen/Living, Laundry Hookups, Natural Light, Basement Laundry
- Fireplace: Yes
- Appliances: Dishwasher, Range Hood, Microwave, Electric Range, Refrigerator, Washer
- Flooring: Hardwood, Laminate, Tile
Rooms
Bathrooms
- Total Bathrooms: 2
- Full Bathrooms: 1
- 3/4 Bathrooms: 1
- Bathroom 1: Bathroom Full, 11 x 5, Level 1
- Bathroom 2: Bathroom Three Quarter, 11 x 15, Basement
Bedrooms
- Total Bedrooms: 3
- Bedroom 1: 15'4 x 12, Level 2
- Bedroom 2: 15 x 12, Level 2
- Bedroom 3: 15 x 11, Level 1
Other Rooms
- Living Room: 13'5 x 12, Level 1
- Family Room: Family Room, 15'5 x 12'5, Level 1
- Kitchen: Kitchen, 14'13, Level 1
- Dining Room: Dining Room, 12 x 11, Level 1
Additional Information
- Equipment: Window AC
Exterior
- Exterior Features: Partial Fence , Garden Space, Patio, Shed
- Color: Beige
Parking
- Parking: Driveway, Off Street, Parking Spaces 2, Paved
Location
- County: Hillsborough
- Driving Directions: Beech Street to Hayward Street to Exeter Avenue. Home is on the right side, look for sign.
School Information
- School District: Manchester Sch Dst SAU #37
- Elementary School: Beech Street School
- Middle School: McLaughlin Middle School
- High School: Central High School
Heating & Cooling
- Cooling Type: Ductless, Wall AC Units
- Heating Type: Baseboard, Wall Units, Boiler
Utilities
- Sewer: Public
Structural Information
- Construction Status: Existing
- Basement Entrance: Interior
- Basement Desc.: Bulkhead, Concrete Floor, Finished, Full, Interior Stairs, Storage Space, Interior Access, Basement Stairs
- Roof: Shingle, Asphalt Shingles
- Stories/Levels: 1.5
- Square Feet: 1,841
- Finished Total: 1,841 Sq. Ft.
- Finished Above Grnd: 1,353 Sq. Ft.
- Finished Below Grnd: 488 Sq. Ft.
- Year Built: 1948
Lot Features
- Lot Size (Acres): 0.11
- Lot Size (Sq. Ft.): 4,792
- Frontage: Yes Road Frontage
- Frontage Feet: 50
- Driveway/Sidewalk: Paved
- Zoning: 1010
Financial Considerations
- Price Per Sq. Ft.: $230.85
- Tax Amount: $5,292.76
- Tax Year: 2025
Disclosures and Reports
- Documents Avail.: Property Disclosure, Tax Map
- Block: 10
Listed by Realty One Group Next Level, Victoria Mead
Sold by Keller Williams Realty-Metropolitan, Tess. Crane-Stenslie

Get Pre-Approved Today
Schools
Schools serving 20 Exeter Ave
School District:Manchester School District
| Name | Grades | Distance |
|---|---|---|
Beech Street School 333 Beech Street, Manchester, NH 03103 | K-5 | 0.4 mi |
Henry J. Mclaughlin Middle School 201 Jack Lovering Drive, Manchester, NH 03109 | 6-8 | 2.1 mi |
Disclaimer:
School attendance boundaries provided by ATTOM Data Solutions and are for reference only. Contact the school directly to verify enrollment eligibility.
Price & Sales History for 20 Exeter Ave
Date
Details
Price
Change
Source
5/22/2026
Sold
$450,000
5.88%
MLS
4/22/2026
Listed
$425,000
—
MLS
Disclaimer: Historical sales information is derived from public records provided by the county offices. Information is not guaranteed and should be independently verified.
20 Exeter Avenue, Manchester, NH 03103 (MLS# 5084728) is a Single Family property that was sold at $450,000 on May 22, 2026. Want to learn more about 20 Exeter Avenue? Do you have questions about finding other Single Family real estate for sale in Manchester? You can browse all Manchester real estate or contact a Coldwell Banker agent to request more information.