This is a carousel with tiles that activate property listing cards. Use the previous and next buttons to navigate.
1/1
$500,000
This is a carousel with tiles that activate property listing cards. Use the previous and next buttons to navigate.
1/1
Property Description
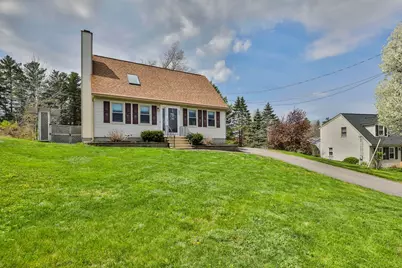
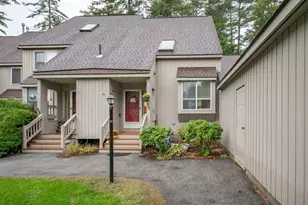
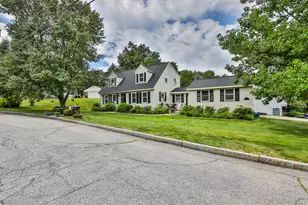
Located in the highly desirable Trolley Crossing neighborhood of South Manchester, this well maintained 2 bedroom Contemporary Cape is move-in ready and loaded with upgrades! The living room impresses immediately with a soaring vaulted ceiling, a skylight window with remotely operated shade and a cozy wood stove insert in the fireplace. The kitchen features granite countertops and updated stainless steel appliances, flowing seamlessly into the formal dining room which is separated by an open half wall. The 1st floor bedroom is conveniently located off the hall near the full bath. The second floor includes a spacious front-to-back primary bedroom complete with 2 walk-in closets with built-in shelving systems as well as a versatile loft area easily adaptable as an office, playroom, activity space, etc. The fully renovated primary bathroom features matte black fixtures throughout, a frameless glass shower with rain head and custom vanity - a rare luxury at this price point! Interior walls were recently repainted in a cohesive, neutral palette throughout most of the home. Other features include a high-efficiency Viessmann condensing boiler with an indirect domestic hot water tank; one of the most premium heating systems available. This home is serviced by natural gas, public water and public sewer. It also features 25 owner owned solar panels mounted on the rear roof, providing a substantial reduction in monthly electric bills. Exterior features include a new composite side entry deck, detached 2 car garage with electrical sub panel, brick paver patio and shed all situated on a private 0.26 acre lot with mature tree line. No HOA fees!
Full Property Details
Full Property Details for 233 Trolley St
General
- Sold For: $500,000
- Taxes: $6,291 (2025)
- Status: Closed
- Type: Single Family
- Source: PrimeMLS
- MLS ID: 5088133
- Added to Site: 56 day(s) ago
Interior
- Number of Rooms: 6
- Interior Features: Wood Fireplace, 1 Fireplace, Laundry Hookups, Natural Light, Skylight, Vaulted Ceiling, Window Treatment, Wood Stove Insert, Basement Laundry, Smart Thermostat
- Fireplace: Yes
- Appliances: Dishwasher, Disposal, Dryer, Microwave, Gas Range, Refrigerator, Washer, Natural Gas Water Heater, Owned Water Heater
- Flooring: Bamboo, Laminate, Tile, Vinyl Plank
Rooms
Bathrooms
- Total Bathrooms: 2
- Full Bathrooms: 1
- 3/4 Bathrooms: 1
- Bathroom 1: Bathroom Three Quarter, Level 2
- Bathroom 2: Bathroom Full, Level 1
Bedrooms
- Total Bedrooms: 2
- Bedroom 1: 15 x 12, Level 2
- Bedroom 2: 11.9 x 11.1, Level 1
Other Rooms
- Living Room: 16.10 x 11.4, Level 1
- Kitchen: Kitchen, 11.12 x 11.7, Level 1
- Dining Room: Dining Room, 12.3 x 11.6, Level 1
- Office: 12.5 x 11, Level 2
Additional Information
- Equipment: Battery Smoke Detector, Wood Stove
Exterior
- Exterior Features: Invisible Fence, Garden Space, Shed, Window Screens, Double Pane Window(s)
Parking
- Garage: Yes
- Garage Spaces: 2
- Parking: Auto Open, Driveway, Detached
Location
- County: Hillsborough
- Driving Directions: Brown Avenue to Brent Street to Trolley Street
Heating & Cooling
- Cooling Type: None
- Heating Type: Natural Gas, Solar, Baseboard, Vented Gas Heater, Hot Water, In Floor, Multi Zone
Utilities
- Sewer: Public
Structural Information
- Construction Status: Existing
- Basement Entrance: Interior
- Basement Desc.: Basement Stairs, Bulkhead, Concrete Floor, Interior Stairs, Sump Pump, Unfinished
- Roof: Architectural Shingle
- Stories/Levels: 1.5
- Square Feet: 1,230
- Finished Total: 1,230 Sq. Ft.
- Finished Above Grnd: 1,230 Sq. Ft.
- Year Built: 1990
Lot Features
- Lot Size (Acres): 0.26
- Lot Size (Sq. Ft.): 11,326
- Frontage: TBD
- Driveway/Sidewalk: Paved
- Zoning: Res
Financial Considerations
- Price Per Sq. Ft.: $390.16
- Tax Amount: $6,291
- Tax Year: 2025
Disclosures and Reports
- Lot Number: 61
Listed by RE/MAX Innovative Properties, Linda J Saturley
Sold by Keller Williams Realty-Metropolitan, Emily. Barbrick

Get Pre-Approved Today
Schools
Schools serving 233 Trolley St
School District:Manchester School District
| Name | Grades | Distance |
|---|---|---|
Highland-Goffes Falls School 2021 Goffs Falls Road, Manchester, NH 03103 | PK-5 | 2.9 mi |
Southside Middle School 300 South Jewett Street, Manchester, NH 03103 | 6-8 | 4.6 mi |
Disclaimer:
School attendance boundaries provided by ATTOM Data Solutions and are for reference only. Contact the school directly to verify enrollment eligibility.
Price & Sales History for 233 Trolley St
Date
Details
Price
Change
Source
6/17/2026
Sold
$500,000
4.19%
MLS
5/15/2026
Listed
$479,900
—
MLS
Disclaimer: Historical sales information is derived from public records provided by the county offices. Information is not guaranteed and should be independently verified.
233 Trolley Street, Manchester, NH 03103 (MLS# 5088133) is a Single Family property that was sold at $500,000 on June 17, 2026. Want to learn more about 233 Trolley Street? Do you have questions about finding other Single Family real estate for sale in Manchester? You can browse all Manchester real estate or contact a Coldwell Banker agent to request more information.