This is a carousel with tiles that activate property listing cards. Use the previous and next buttons to navigate.
1/1
$440,000
This is a carousel with tiles that activate property listing cards. Use the previous and next buttons to navigate.
1/1
Property Description
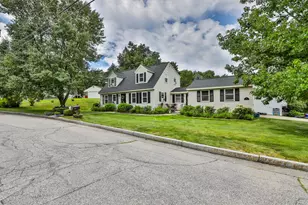
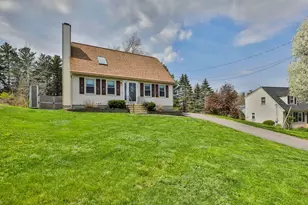
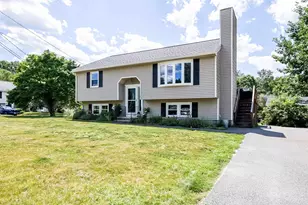
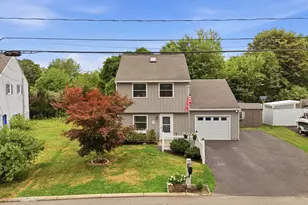
Built in 1991, this nicely maintained A Dormer Cape-style home is located in the sought after Trolley II subdivision easily accessible to Litchfield, NH and Route 3A. Situated on a corner lot in an established neighborhood, this home is serviced by public water and public sewer. The kitchen features granite countertops, easy-to-clean ceramic tile flooring and a center Island that provides additional food preparation space and seating for two complemented by overhead ceiling track lighting. The kitchen flows seamlessly into the dining room separated only by a wood beam in the ceiling and the vinyl plank flooring. A door off the kitchen leads to the attached 12x10 breezeway, which provides access to the 2 car attached garage, backyard and front 12x12 deck. Also, highlighted is the spacious front-to-back living room, complete with sliders that lead to the back yard and storage shed. The washer and dryer area is conveniently located in the 1st floor 1/2 bath. Upstairs, in addition to the full bath, you'll find the spacious front-to-back primary bedroom complete with 2 large closets and 2 additional bedrooms. Other notable features include a high efficiency, free standing gas furnace and architectural roof both installed in 2023 and a gas hot water heater installed in 2022. All appliances will remain, including a stand alone Generac generator, Rinnai heater in the living room, a surge protector and a ADT alarm system! Schedule your showing today!
Full Property Details
Full Property Details for 217 Trolley St
General
- Sold For: $440,000
- Taxes: $6,122 (2026)
- Status: Closed
- Type: Single Family
- Source: PrimeMLS
- MLS ID: 5104250
- Added to Site: 56 day(s) ago
Interior
- Number of Rooms: 5
- Interior Features: Blinds, Ceiling Fan, Kitchen Island, Kitchen/Dining, Laundry Hookups, Natural Light, Security Door(s), Indoor Storage, 1st Floor Laundry
- Appliances: Dishwasher, Disposal, Dryer, Microwave, Electric Range, Refrigerator, Washer
- Flooring: Carpet, Ceramic Tile, Vinyl Plank
Rooms
Bathrooms
- Total Bathrooms: 2
- Full Bathrooms: 1
- Half Bathrooms: 1
- Bathroom 1: Bathroom Full, Level 2
- Bathroom 2: Bathroom Half, Level 1
Bedrooms
- Total Bedrooms: 3
- Primary Bedroom: 17.4 x 12+, Level 2
- Bedroom 1: 14.4 x 8.8+, Level 2
- Bedroom 2: 10.3 x 10, Level 2
Other Rooms
- Living Room: 23 x 12, Level 1
- Kitchen: Kitchen, 11.11 x 11.2, Level 1
- Dining Room: Dining Room, 12 x 11.8, Level 1
Additional Information
- Equipment: Air Conditioner, CO Detector, Hardwired Smoke Detector, Radon Mitigation, Security System, Standby Generator
Exterior
- Exterior Features: Trash, Deck, Shed
- Color: Beige
Parking
- Garage: Yes
- Garage Spaces: 2
- Parking: Auto Open, Direct Entry, Driveway, Garage, Off Street, Parking Spaces 4, Attached
Location
- County: Hillsborough
- Subdivision: Trolley Street Subdivision
- Driving Directions: Brown Avenue to Brent Street to right on Trolley Street. House on corner of Trolley Street and Trolley Court.
School Information
- School District: Manchester Sch Dst SAU #37
- Elementary School: Highland-Goffs Falls School
- High School: Manchester Memorial High Sch
Heating & Cooling
- Cooling Type: Central AC
- Heating Type: Natural Gas, Alternative Heat Stove, Baseboard, Hot Water, In Floor
Utilities
- Sewer: Public
Structural Information
- Construction Status: Existing
- Basement Entrance: Interior
- Basement Desc.: Basement Stairs, Bulkhead, Concrete Floor, Daylight, Full, Interior Access, Interior Stairs, Storage Space, Unfinished
- Roof: Architectural Shingle
- Stories/Levels: 1.75
- Square Feet: 1,428
- Finished Total: 1,428 Sq. Ft.
- Finished Above Grnd: 1,428 Sq. Ft.
- Year Built: 1991
Lot Features
- Lot Size (Acres): 0.19
- Lot Size (Sq. Ft.): 8,276
- Frontage: TBD
- Driveway/Sidewalk: Paved
- Zoning: Res
Financial Considerations
- Price Per Sq. Ft.: $336.06
- Tax Amount: $6,122.52
- Tax Year: 2026
Disclosures and Reports
- Documents Avail.: Deed, Property Disclosure
- Lot Number: 62
Listed by RE/MAX Innovative Properties, Linda J Saturley
Sold by EXP Realty, Michelle. Barry

Get Pre-Approved Today
Schools
Schools serving 217 Trolley St
School District:Manchester School District
| Name | Grades | Distance |
|---|---|---|
Highland-Goffes Falls School 2021 Goffs Falls Road, Manchester, NH 03103 | PK-5 | 2.9 mi |
Southside Middle School 300 South Jewett Street, Manchester, NH 03103 | 6-8 | 4.6 mi |
Disclaimer:
School attendance boundaries provided by ATTOM Data Solutions and are for reference only. Contact the school directly to verify enrollment eligibility.
Price & Sales History for 217 Trolley St
Date
Details
Price
Change
Source
9/08/2026
Sold
$440,000
-8.31%
MLS
8/19/2026
Price Reduced
$479,900
-7.69%
MLS
8/10/2026
Listed
$519,900
—
MLS
Disclaimer: Historical sales information is derived from public records provided by the county offices. Information is not guaranteed and should be independently verified.
217 Trolley Street, Manchester, NH 03103 (MLS# 5104250) is a Single Family property that was sold at $440,000 on September 08, 2026. Want to learn more about 217 Trolley Street? Do you have questions about finding other Single Family real estate for sale in Manchester? You can browse all Manchester real estate or contact a Coldwell Banker agent to request more information.