This is a carousel with tiles that activate property listing cards. Use the previous and next buttons to navigate.
1/1
$545,000
This is a carousel with tiles that activate property listing cards. Use the previous and next buttons to navigate.
1/1
Property Description
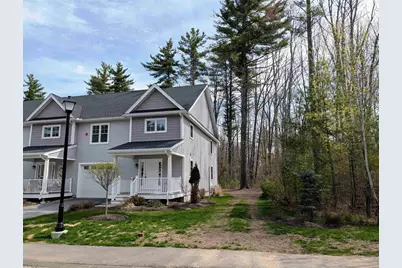
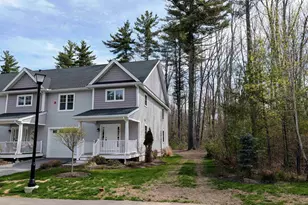
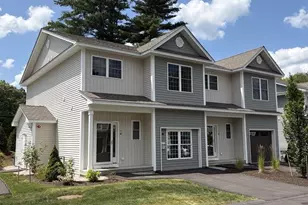
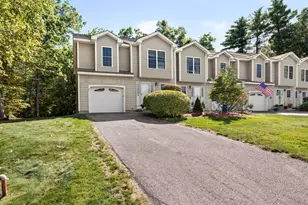
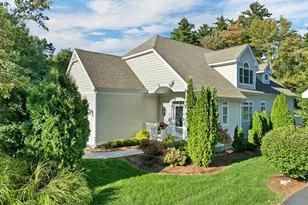
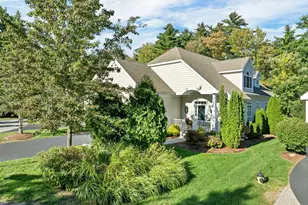
Private End-Unit Townhome at Woodland Pond Enjoy exceptional privacy in this rarely used, like-new end-unit townhome with wooded side and rear yards. Bright and open, the thoughtfully designed floor plan offers both comfort and style in one of Manchester's most desirable communities. The upgraded gourmet kitchen features quartz countertops, crown-molded cabinetry, stainless steel appliances, gas cooking, under-cabinet lighting, a Bosch dishwasher, and a newer refrigerator. Gleaming hardwood floors span the entire first level and continue up the hardwood stair treads to the second-floor landing and hallway. The expansive primary suite stretches from front to back, offering serene wooded views, two generous walk-in closets, and a spa-inspired ¾ bath with an oversized glass-enclosed shower. Recessed lighting and ceiling fans are found throughout, and the second-floor laundry with washer and dryer hookups for added convenience. A full, clean basement provides abundant storage. Relax outdoors on the covered front porch or enjoy added privacy on the back deck. This non-age-restricted community is ideal for active lifestyles, offering tennis and pickle ball courts, a luxury clubhouse with fitness center, theater, kitchen and dining space, plus an in-ground pool and hot tub. Public utilities, natural gas, central air conditioning, and irrigation add comfort and efficiency, while the HOA handles snow removal and landscaping for low-maintenance living. Minutes to major highways, shopping, and Manchester-Boston Regional Airport, yet privately set on a wooded hilltop in New Hampshire's largest city - where vibrant culture, dining, and outdoor recreation await.
Full Property Details
Full Property Details for 264 Woodview Way
General
- Sold For: $545,000
- Taxes: $8,966 (2025)
- Status: Closed
- Type: Condo
- Source: PrimeMLS
- MLS ID: 5076192
- Added to Site: 148 day(s) ago
Interior
- Number of Rooms: 6
- Interior Features: Attic with Hatch/Scuttle, Ceiling Fan, Dining Area, Gas Fireplace, Kitchen/Dining, Kitchen/Family, Kitchen/Living, Primary BR w/ BA, Natural Light, Walk-In Closet, 2nd Floor Laundry
- Fireplace: Yes
- Appliances: Dishwasher, Microwave, Gas Range, Refrigerator, On Demand Water Heater, Exhaust Fan
- Flooring: Carpet, Ceramic Tile, Hardwood
Rooms
Bathrooms
- Total Bathrooms: 3
- Full Bathrooms: 1
- 3/4 Bathrooms: 1
- Half Bathrooms: 1
Bedrooms
- Total Bedrooms: 3
- Primary Suite: 33.5 x 14.1, Level 2
- Bedroom 1: 12 x 17.9, Level 2
- Bedroom 2: 11.8 x 18.1, Level 2
Other Rooms
- Family Room: Family Room, 12 x 21.4, Level 1
- Kitchen: Kitchen, 14.5 x 14.5, Level 1
- Dining Room: Dining Room, 14.5 x 14.6, Level 1
Additional Information
- Equipment: CO Detector, Hardwired Smoke Detector
Exterior
- Exterior Features: Deck, Covered Porch
Parking
- Garage: Yes
- Garage Spaces: 1
- Parking: Auto Open, Direct Entry, Parking Spaces 2, Attached
Location
- County: Hillsborough
- Driving Directions: Use GPS
Heating & Cooling
- Cooling Type: Central AC, Multi Zone
- Heating Type: Natural Gas, Forced Air, Multi Zone
Utilities
- Sewer: Public
Structural Information
- Construction Status: Existing
- Basement Entrance: Interior
- Basement Desc.: Full
- Roof: Architectural Shingle
- Stories/Levels: 2
- Square Feet: 2,160
- Finished Total: 2,160 Sq. Ft.
- Finished Above Grnd: 2,160 Sq. Ft.
- Year Built: 2022
Unit Information
- Units in Building: 4
Lot Features
- Frontage: No Road Frontage
- Driveway/Sidewalk: Paved
- Zoning: CONDO MDL-05
Financial Considerations
- Price Per Sq. Ft.: $252.31
- Other Fee: Fee 1: $425
- Other Fee Type: Fee 1 Includes: Condo Association Fee, Landscaping, Plowing, Recreation, Sewer, Trash, Water
- Other Fee Freq.: Fee 1 Frequency: Monthly
- Tax Amount: $8,966
- Tax Year: 2025
Disclosures and Reports
- Block: 177
- Lot Number: CK
Listed by RE/MAX Area Real Estate Network LTD, Steve Cotran
Sold by Lamacchia Realty, Inc., Nadia. Santiago

Get Pre-Approved Today
Schools
Schools serving 264 Woodview Way
School District:Manchester School District
| Name | Grades | Distance |
|---|---|---|
Northwest Elementary School, Manchester, NH 300 Youville Street, Manchester, NH 03102 | K-4 | 3.5 mi |
Middle School At Parkside 75 Park Side Avenue, Manchester, NH 03102 | 5-8 | 4.3 mi |
Manchester West High School 9 Notre Dame Avenue, Manchester, NH 03102 | 9-12 | 4.5 mi |
Disclaimer:
School attendance boundaries provided by ATTOM Data Solutions and are for reference only. Contact the school directly to verify enrollment eligibility.
Price & Sales History for 264 Woodview Way
Date
Details
Price
Change
Source
7/06/2026
Sold
$545,000
—
MLS
2/10/2026
Listed
$545,000
—
MLS
Disclaimer: Historical sales information is derived from public records provided by the county offices. Information is not guaranteed and should be independently verified.
264 Woodview Way, Manchester, NH 03102 (MLS# 5076192) is a Condo property that was sold at $545,000 on July 06, 2026. Want to learn more about 264 Woodview Way? Do you have questions about finding other Condo real estate for sale in Manchester? You can browse all Manchester real estate or contact a Coldwell Banker agent to request more information.