This is a carousel with tiles that activate property listing cards. Use the previous and next buttons to navigate.
1/1
$360,000
This is a carousel with tiles that activate property listing cards. Use the previous and next buttons to navigate.
1/1
Property Description
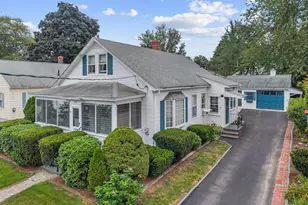
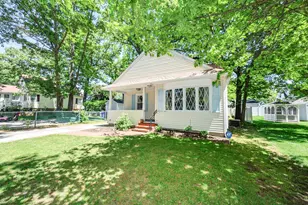
Tucked back from the street, this quaint home comes onto the market for the first time in over sixty years. Maintained with meticulous, loving care throughout the decades, this move-in-ready residence beautifully balances vintage integrity with immense future potential. Come bring your own personal touch & create new memories. Step inside to discover an incredibly flexible floor plan designed for effortless modern adaptation, highlighted by a large living room that serves as the warm heart of the home. The layout features three cozy bedrooms and one-and-a-half baths, providing a versatile footprint where spaces can easily transition into a dedicated home office, a creative studio, or a playroom. Beneath the main level lies a dry basement that offers multiple designated storage areas, ensuring a clutter-free lifestyle. Head to the outside, where a cute, private backyard serves as perfect little sanctuary. The driveway offers parking for four which is not common in the city! Storage and hobby needs are doubly met by two detached sheds that complement the grounds. Convenient location, the property boasts exceptionally easy access to major highways, shopping districts, schools, and local amenities, proving you really can have it all. This cherished gem, rich with history and brimming with possibility, is warmly waiting for its next owners to create a lifetime of new memories. Schedule your private showing today!
Full Property Details
Full Property Details for 293 Boynton St
General
- Sold For: $360,000
- Taxes: $4,893 (2025)
- Status: Closed
- Type: Single Family
- Source: PrimeMLS
- MLS ID: 5096171
- Added to Site: 46 day(s) ago
Interior
- Number of Rooms: 8
- Interior Features: Central Vacuum, Blinds, Dining Area, Natural Light, Indoor Storage, Basement Laundry
- Appliances: Dishwasher, Refrigerator, Electric Stove, Exhaust Fan
- Flooring: Carpet, Laminate
Rooms
Bathrooms
- Total Bathrooms: 2
- Full Bathrooms: 1
- Half Bathrooms: 1
- Bathroom 1: Bathroom Half, 7'10" x 9'5", Level 2
- Bathroom 2: Bathroom Full, 10'7" x 7'1", Level 1
Bedrooms
- Total Bedrooms: 3
- Bedroom 1: 9'2" x 12'3", Level 2
- Bedroom 2: 9'10" x 10'6", Level 2
- Bedroom 3: 10'11" x 11'1, Level 2
Other Rooms
- Living Room: 14'7" x 15'1", Level 1
- Kitchen: Kitchen, 11'2" x 22', Level 1
- Dining Room: Dining Room, 10'7" x 14'6", Level 1
Exterior
- Exterior Features: Patio, Shed, Storage, Window Screens
Parking
- Parking: Driveway, Off Street, Paved
Location
- County: Hillsborough
- Driving Directions: GPS is accurate
School Information
- School District: Manchester Sch Dst SAU #37
- Elementary School: Parker-Varney Elementary Sch
- Middle School: Middle School at Parkside
- High School: Manchester West High School
Heating & Cooling
- Cooling Type: None
- Heating Type: Oil, Hot Water
Utilities
- Sewer: Public
Structural Information
- Construction Status: Existing
- Basement Entrance: Interior
- Basement Desc.: Concrete, Interior Stairs, Storage Space, Unfinished, Interior Access, Exterior Access, Basement Stairs
- Roof: Asphalt Shingles
- Stories/Levels: 2
- Square Feet: 1,314
- Finished Total: 1,314 Sq. Ft.
- Finished Above Grnd: 1,314 Sq. Ft.
- Year Built: 1950
Lot Features
- Lot Size (Acres): 0.12
- Lot Size (Sq. Ft.): 5,227
- Frontage: Yes Road Frontage
- Frontage Feet: 53
- Driveway/Sidewalk: Paved
- Potential Use: Residential
- Zoning: RES
Financial Considerations
- Price Per Sq. Ft.: $281.58
- Assessment Year: 2025
- Assessment Amount: $249,900
- Tax Amount: $4,893.04
- Tax Year: 2025
Disclosures and Reports
- Lot Number: 18
Listed by Keller Williams Realty-Metropolitan, Tess Crane-Stenslie
Sold by Keller Williams Realty-Metropolitan, Erin. Dinsmoor

Get Pre-Approved Today
Schools
Schools serving 293 Boynton St
School District:Manchester School District
| Name | Grades | Distance |
|---|---|---|
Parker-Varney School 223 James Pollack Dr., Manchester, NH 03102 | PK-4 | 0.4 mi |
Middle School At Parkside 75 Park Side Avenue, Manchester, NH 03102 | 5-8 | 1.4 mi |
Manchester West High School 9 Notre Dame Avenue, Manchester, NH 03102 | 9-12 | 1.4 mi |
Disclaimer:
School attendance boundaries provided by ATTOM Data Solutions and are for reference only. Contact the school directly to verify enrollment eligibility.
Price & Sales History for 293 Boynton St
Date
Details
Price
Change
Source
7/16/2026
Sold
$360,000
-2.7%
MLS
6/23/2026
Listed
$370,000
—
MLS
Disclaimer: Historical sales information is derived from public records provided by the county offices. Information is not guaranteed and should be independently verified.
293 Boynton Street, Manchester, NH 03102 (MLS# 5096171) is a Single Family property that was sold at $360,000 on July 16, 2026. Want to learn more about 293 Boynton Street? Do you have questions about finding other Single Family real estate for sale in Manchester? You can browse all Manchester real estate or contact a Coldwell Banker agent to request more information.