This is a carousel with tiles that activate property listing cards. Use the previous and next buttons to navigate.
1/1
$655,000
This is a carousel with tiles that activate property listing cards. Use the previous and next buttons to navigate.
1/1
Property Description
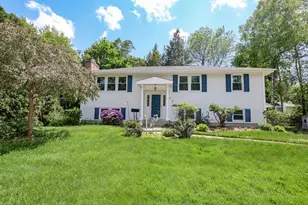
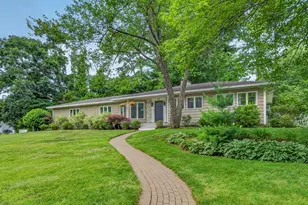
Located in the highly sought-after North End, this beautifully maintained tri-level home offers space & flexibility, in-law potential, and exceptional energy efficiency w/ state of the art geothermal heat & Central A/C. Set on .46 acres, this large landscaped lot offers irrigation, mature plantings, gardens, and grape vines. A fieldstone patio invites you to relax, entertain, and enjoy the private & peaceful setting both inside and out. Originally built in 1980, with a substantial addition completed in 1998, this spacious home offers 2,442 square feet of living space. Inside, you'll find gorgeous hardwood floors, abundant natural light, and a thoughtfully designed layout. The first-floor offers a primary Bedroom en suite, a beautiful open concept family room, a fabulous sun room with sliders to the outdoor patio space and a dining area with a wet bar. The first-floor also offers a large bonus room with a private entrance ideal for a guest suite with kitchenette or potential fourth bedroom depending on your personal needs. We have virtually staged the bonus room to spark your imagination. The Main floor is where you will enjoy your beautiful kitchen featuring granite countertops with bar seating, a brand new gas cooktop, stainless steel appliances, a walk-in pantry, a breakfast nook perfect for morning coffee or casual dining. The expansive living room is light and bright with vaulted ceilings, a large walk in coat closet and a cozy and functional wood stove. The third floor offers hard wood floors and a second Primary BR suite with a large office. If desired the office space could be used as an additional bedroom. A 3rd spacious bedroom & full bath complete the 3rd floor. Energy-efficient solar panels and geothermal heating and cooling help keep utility costs remarkably low, making this home as practical as it is beautiful. This is a rare opportunity to own a spacious and energy efficient home in one of the area's most sought-after neighborhoods.
Full Property Details
Full Property Details for 311 Paquette Ave
General
- Sold For: $655,000
- Taxes: $8,911 (2025)
- Status: Closed
- Type: Single Family
- Source: PrimeMLS
- MLS ID: 5090208
- Added to Site: 99 day(s) ago
Interior
- Number of Rooms: 8
- Interior Features: Dining Area, In-Law Suite, Kitchen/Dining, Kitchen/Living, Laundry Hookups, Primary BR w/ BA, Vaulted Ceiling, Walk-In Pantry, Wet Bar, Basement Laundry
- Appliances: Gas Cooktop, Dishwasher, Disposal, Microwave, Refrigerator, Electric Stove
- Flooring: Carpet, Cork, Hardwood, Tile
Rooms
Bathrooms
- Total Bathrooms: 2
- Full Bathrooms: 1
- 3/4 Bathrooms: 1
- Bathroom 1: Bathroom Full, Level 3
Bedrooms
- Total Bedrooms: 3
- Primary Suite: Level 1
- Bedroom 1: Level 3
- Bedroom 2: Level 3
Other Rooms
- Living Room: Level 2
- Family Room: Family Room, Level 1
- Dining Room: Dining Room, Level 1
- Office: Level 3
Additional Information
- Equipment: Humidifier, Irrigation System, Wood Stove
Exterior
- Exterior Features: Partial Fence , Garden Space, Natural Shade, Patio, Window Screens, Double Pane Window(s)
- Color: Tan
Parking
- Garage: Yes
- Garage Spaces: 2
- Parking: Auto Open, Direct Entry, Driveway, Garage, Parking Spaces 1 - 10, Paved, Attached
Location
- County: Hillsborough
- Driving Directions: Union to Paquette
School Information
- School District: Manchester School District
- Elementary School: Webster Elementary School
- Middle School: Hillside Middle School
- High School: Central High School
Heating & Cooling
- Cooling Type: Central AC
- Heating Type: Solar, Electric, Geothermal, Heat Pump, Wood Stove
Utilities
- Sewer: Public
Structural Information
- Construction Status: Existing
- Basement Entrance: Interior
- Basement Desc.: Concrete, Frost Wall
- Roof: Architectural Shingle
- Stories/Levels: 2.5
- Square Feet: 2,442
- Finished Total: 2,442 Sq. Ft.
- Finished Above Grnd: 2,442 Sq. Ft.
- Year Built: 1980
Lot Features
- Lot Size (Acres): 0.46
- Lot Size (Sq. Ft.): 20,038
- Frontage: Yes Road Frontage
- Frontage Feet: 139
- Driveway/Sidewalk: Paved
- Zoning: Residential
Financial Considerations
- Price Per Sq. Ft.: $276.41
- Assessment Year: 2025
- Assessment Amount: $440,300
- Tax Amount: $8,911
- Tax Year: 2025
Disclosures and Reports
- Documents Avail.: Deed, Plot Plan, Tax Map
- Lot Number: 87
Listed by LPT Realty, Elena Kosky
Sold by Keller Williams Realty-Metropolitan, Greg. Powers

Get Pre-Approved Today
Schools
Schools serving 311 Paquette Ave
School District:Manchester School District
| Name | Grades | Distance |
|---|---|---|
Webster School, Manchester, NH 2519 Elm Street, Manchester, NH 03104 | K-5 | 1 mi |
Hillside Middle School 112 Reservoir Avenue, Manchester, NH 03104 | 6-8 | 2.2 mi |
Disclaimer:
School attendance boundaries provided by ATTOM Data Solutions and are for reference only. Contact the school directly to verify enrollment eligibility.
Price & Sales History for 311 Paquette Ave
Date
Details
Price
Change
Source
7/20/2026
Sold
$655,000
-2.96%
MLS
5/21/2026
Listed
$675,000
—
MLS
Disclaimer: Historical sales information is derived from public records provided by the county offices. Information is not guaranteed and should be independently verified.
311 Paquette Avenue, Manchester, NH 03104 (MLS# 5090208) is a Single Family property that was sold at $655,000 on July 20, 2026. Want to learn more about 311 Paquette Avenue? Do you have questions about finding other Single Family real estate for sale in Manchester? You can browse all Manchester real estate or contact a Coldwell Banker agent to request more information.