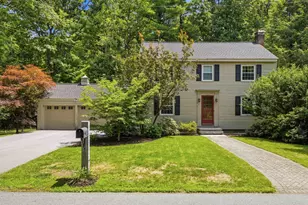
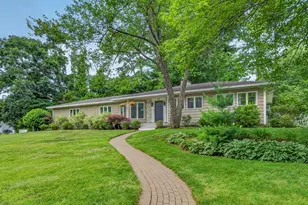
This is a carousel with tiles that activate property listing cards. Use the previous and next buttons to navigate.
1/1
$675,000
This is a carousel with tiles that activate property listing cards. Use the previous and next buttons to navigate.
1/1
Property Description
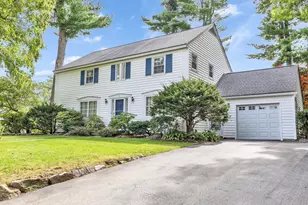
Welcome to one of the North End's most desirable neighborhoods. Tree-lined streets and plenty of ways to enjoy the outdoors create a setting that's hard to beat. Set on an oversized .43-acre corner lot with mature landscaping and beautifully maintained green space, this home was made for entertaining. The heart of the home is the spacious kitchen, featuring an oversized island, built-in cooktop, double wall ovens and a wine refrigerator. Just off the kitchen, a generous four-season room overlooks the backyard and all it has to offer, including a sport court proudly displaying the Celtics logo, a deck built to accommodate a hot tub, and a recently rebuilt inground saltwater pool. Back inside, the dining area offers custom craftsman-style built-in shelving along with a second wine refrigerator. The front-to-back living room provides plenty of room to gather and features a wood-burning fireplace. Upstairs are two generously sized bedrooms, each with double closets, along with a spacious front-to-back primary bedroom. The primary bath features a large tiled double shower with a rainfall showerhead. The heated lower level offers even more flexible space and the opportunity to create a home gym, office, media room, playroom or whatever best fits your lifestyle. All of this in a convenient commuter location close to restaurants, shopping and everyday amenities, while still enjoying everything that makes Manchester's North End such a sought-after place to call home.
Full Property Details
Full Property Details for 214 Walnut Hill Ave
General
- Sold For: $675,000
- Taxes: $7,685 (2025)
- Status: Closed
- Type: Single Family
- Source: PrimeMLS
- MLS ID: 5105425
- Added to Site: 52 day(s) ago
Interior
- Number of Rooms: 8
- Interior Features: Blinds, Ceiling Fan, Dining Area, Wood Fireplace, Kitchen Island, Primary BR w/ BA, Natural Light, Natural Woodwork, Surround Sound Wiring
- Fireplace: Yes
- Appliances: Electric Cooktop, Dishwasher, Disposal, Mini-Fridge, Double Oven, Wall Oven, On Demand Water Heater, Vented Exhaust Fan
- Flooring: Hardwood, Tile
Rooms
Bathrooms
- Total Bathrooms: 3
- Full Bathrooms: 1
- 3/4 Bathrooms: 1
- Half Bathrooms: 1
- Bathroom 1: Bathroom Full, Level 2
- Bathroom 2: Bathroom Half, Level 1
Bedrooms
- Total Bedrooms: 3
- Primary Suite: Level 2
- Bedroom 1: Level 2
- Bedroom 2: Level 2
Other Rooms
- Living Room: Level 1
- Dining Room: Dining Room, Level 1
- Rec Room: Basement
- Sun Room/Solarium: Level 1
Additional Information
- Pool: Yes
- Equipment: Irrigation System, Smoke Detector, Standby Generator
Exterior
- Exterior Features: Basketball Court, Full Fence, In-Ground Pool, Enclosed Porch, Shed
- Color: Blue
Parking
- Garage: Yes
- Garage Spaces: 1
- Parking: Direct Entry, Driveway, Garage, Attached
Location
- County: Hillsborough
School Information
- School District: Manchester Sch Dst SAU #37
- Elementary School: Webster Elementary School
- Middle School: Hillside Middle School
- High School: Central High School
Heating & Cooling
- Cooling Type: Whole House Fan
- Heating Type: Baseboard, Hot Water, Boiler
Utilities
- Sewer: Public
Structural Information
- Construction Status: Existing
- Basement Entrance: Interior
- Basement Desc.: Concrete Floor, Full, Partially Finished, Storage Space, Sump Pump
- Roof: Architectural Shingle
- Stories/Levels: 2
- Square Feet: 2,318
- Finished Total: 2,318 Sq. Ft.
- Finished Above Grnd: 1,788 Sq. Ft.
- Finished Below Grnd: 530 Sq. Ft.
- Year Built: 1959
Lot Features
- Lot Size (Acres): 0.43
- Lot Size (Sq. Ft.): 18,731
- Frontage: TBD
- Driveway/Sidewalk: Paved
- Zoning: R-1A
Financial Considerations
- Price Per Sq. Ft.: $357.89
- Tax Amount: $7,685
- Tax Year: 2025
Disclosures and Reports
- Documents Avail.: Deed, Tax Map
- Lot Number: 118
Listed by Keller Williams Realty-Metropolitan, Gregory McCarthy
Sold by EXP Realty, Kimberley. Tufts

Get Pre-Approved Today
Schools
Schools serving 214 Walnut Hill Ave
School District:Manchester School District
| Name | Grades | Distance |
|---|---|---|
Webster School, Manchester, NH 2519 Elm Street, Manchester, NH 03104 | K-5 | 0.6 mi |
Hillside Middle School 112 Reservoir Avenue, Manchester, NH 03104 | 6-8 | 1.9 mi |
Disclaimer:
School attendance boundaries provided by ATTOM Data Solutions and are for reference only. Contact the school directly to verify enrollment eligibility.
Price & Sales History for 214 Walnut Hill Ave
Date
Details
Price
Change
Source
9/15/2026
Sold
$675,000
5.49%
MLS
8/18/2026
Listed
$639,900
—
MLS
Disclaimer: Historical sales information is derived from public records provided by the county offices. Information is not guaranteed and should be independently verified.
214 Walnut Hill Avenue, Manchester, NH 03104 (MLS# 5105425) is a Single Family property that was sold at $675,000 on September 15, 2026. Want to learn more about 214 Walnut Hill Avenue? Do you have questions about finding other Single Family real estate for sale in Manchester? You can browse all Manchester real estate or contact a Coldwell Banker agent to request more information.