This is a carousel with tiles that activate property listing cards. Use the previous and next buttons to navigate.
1/1
$375,000
This is a carousel with tiles that activate property listing cards. Use the previous and next buttons to navigate.
1/1
Property Description
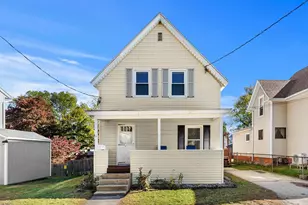
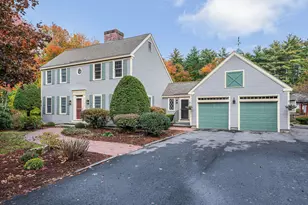
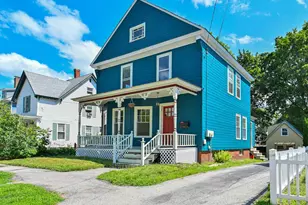
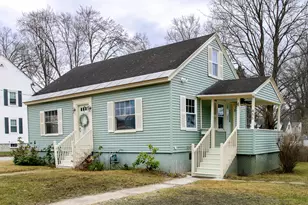
Welcome home! This beautifully maintained classic New Englander home is nestled at the top of a quiet hill with minimal traffic just a short walking distance to schools and shops. Conveniently located just minutes from downtown Manchester and major highways! Step inside the home where you'll find beautifully refinished pine floors and a well-thought-out and spacious floor plan. The large living room flows into the generously sized dining area found in the heart of the home. Just off here you have a half bath, a first floor bedroom which can also serve as a "flex space" making a great spot for an office, playroom, den, or whatever may suit your needs! Also off of the main dining area is a beautifully updated kitchen. The kitchen boasts vinyl plank flooring, granite countertops, stainless steel appliances, a laundry room, and direct access to the lower level. Heading back towards the front of the home towards the main foyer is a gorgeous staircase leading to the upper level where you'll find a full bathroom, and two generously sized bedrooms. The primary bedroom includes a large closet connected to eave storage as well as a bonus room off of it which is currently being used as a home office. Also included with the home is a large wrap-around porch, a basement great for storage, a shed, and a BACKYARD OASIS. You will be wow'd by the gorgeous grounds out back filled with lush grass, various gardens, fruit trees, a pond, a shed, and a granite patio! NEW Updated electric 2021, New upstairs flooring 2022, New Dishwasher 2022, Refinished floors 2026, New Storm Door 2026, New Landscaping & fruit trees 2022-2026 and more updates included in listing docs! Don't miss this opportunity and schedule your showing today! Kindly requesting all offers be submitted by Monday, 7/20 at 7pm.
Full Property Details
Full Property Details for 356 Pearl St
General
- Sold For: $375,000
- Taxes: $4,993 (2024)
- Status: Closed
- Type: Single Family
- Source: PrimeMLS
- MLS ID: 5100167
- Added to Site: 54 day(s) ago
Interior
- Number of Rooms: 7
- Interior Features: Ceiling Fan, Dining Area, Laundry Hookups, Living/Dining, Natural Light, Natural Woodwork, Indoor Storage, Walk-In Closet, 1st Floor Laundry
- Appliances: Dishwasher, Dryer, Range Hood, Electric Range, Refrigerator, Washer, Water Heater off Boiler
- Flooring: Wood, Vinyl Plank
Rooms
Bathrooms
- Total Bathrooms: 2
- Full Bathrooms: 1
- Half Bathrooms: 1
- Bathroom 1: Bathroom Full, Level 2
- Bathroom 2: Bathroom Half, Level 1
Bedrooms
- Total Bedrooms: 3
- Primary Bedroom: Level 2
- Bedroom 1: Level 2
- Bedroom 2: Level 1
Other Rooms
- Living Room: Level 1
- Dining Room: Dining Room, Level 1
- Laundry: Level 1
Additional Information
- Equipment: Hardwired Smoke Detector
Exterior
- Exterior Features: Dog Fence, Partial Fence , Garden Space, Natural Shade, Patio, Covered Porch, Shed, Storage
- Color: Tan
Parking
- Parking: Driveway, On Street
Location
- County: Hillsborough
- Driving Directions: Maple Street to right on Pearl St. Home on left. Sign in front.
School Information
- School District: Manchester Sch Dst SAU #37
- Elementary School: McDonough School
- Middle School: Hillside Middle School
- High School: Central High School
Heating & Cooling
- Cooling Type: None
- Heating Type: Oil, Hot Water
Utilities
- Sewer: Public
Structural Information
- Construction Status: Existing
- Basement Entrance: Interior
- Basement Desc.: Bulkhead, Concrete Floor, Daylight, Full, Insulated, Interior Stairs, Storage Space, Interior Access, Exterior Access
- Roof: Asphalt Shingles
- Stories/Levels: 2
- Square Feet: 1,320
- Finished Total: 1,320 Sq. Ft.
- Finished Above Grnd: 1,320 Sq. Ft.
- Year Built: 1920
Lot Features
- Lot Size (Acres): 0.15
- Lot Size (Sq. Ft.): 6,534
- Frontage: TBD
- Driveway/Sidewalk: Paved
- Zoning: 1010
Financial Considerations
- Price Per Sq. Ft.: $284.09
- Assessment Year: 2024
- Assessment Amount: $255,000
- Tax Amount: $4,993
- Tax Year: 2024
Disclosures and Reports
- Documents Avail.: Deed, Other, Property Disclosure, Tax Map
- Block: 9
Listed by Keller Williams Realty-Metropolitan, Molleigh McGovern
Sold by RE/MAX Synergy, Tal. Hagbi

Get Pre-Approved Today
Schools
Schools serving 356 Pearl St
School District:Manchester School District
| Name | Grades | Distance |
|---|---|---|
Mcdonough School 550 Lowell Street, Manchester, NH 03104 | K-5 | 0.5 mi |
Hillside Middle School 112 Reservoir Avenue, Manchester, NH 03104 | 6-8 | 0.2 mi |
Disclaimer:
School attendance boundaries provided by ATTOM Data Solutions and are for reference only. Contact the school directly to verify enrollment eligibility.
Price & Sales History for 356 Pearl St
Date
Details
Price
Change
Source
9/03/2026
Sold
$375,000
—
MLS
7/16/2026
Listed
$375,000
—
MLS
Disclaimer: Historical sales information is derived from public records provided by the county offices. Information is not guaranteed and should be independently verified.
356 Pearl Street, Manchester, NH 03104 (MLS# 5100167) is a Single Family property that was sold at $375,000 on September 03, 2026. Want to learn more about 356 Pearl Street? Do you have questions about finding other Single Family real estate for sale in Manchester? You can browse all Manchester real estate or contact a Coldwell Banker agent to request more information.