This is a carousel with tiles that activate property listing cards. Use the previous and next buttons to navigate.
1/1
$395,000
This is a carousel with tiles that activate property listing cards. Use the previous and next buttons to navigate.
1/1
Property Description
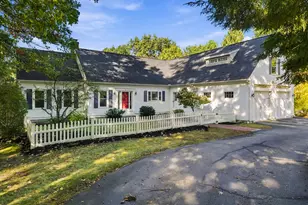
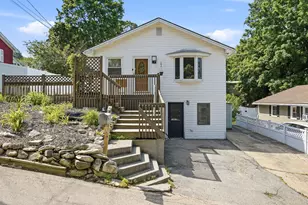
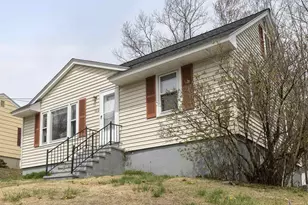
Welcome home to this charming Cape-style gem! The sun-filled living room greets you with hardwood floors and a classic bow window. Cook and dine in the eat-in kitchen, featuring new flooring and direct access to a three-season porch. The main level offers two spacious bedrooms with hardwood floors and a full bath. Upstairs, you'll find two bright bedrooms with new carpet and fresh paint. The unfinished lower level presents an excellent opportunity to create additional living space, perfect for a family room, home office, or gym. Recent updates include a new 200-amp electrical panel, a new roof and rear dormer (2025), and upstairs pre-wiring for a future bathroom, offering added expansion potential. Head outside to the wood deck overlooking a fully fenced backyard, ideal for entertaining, relaxing, or gardening. Conveniently located near shopping, restaurants, and highways, this move-in-ready home blends classic charm with thoughtful updates and room to grow.
Full Property Details
Full Property Details for 40 Theresa Ct
General
- Sold For: $395,000
- Taxes: $5,307 (2025)
- Status: Closed
- Type: Single Family
- Source: PrimeMLS
- MLS ID: 5099196
- Added to Site: 46 day(s) ago
Interior
- Number of Rooms: 6
- Interior Features: Ceiling Fan, Basement Laundry
- Appliances: Dishwasher, Dryer, Electric Range, Refrigerator, Washer, Electric Water Heater, Tank Water Heater
- Flooring: Carpet, Ceramic Tile, Hardwood, Laminate
Rooms
Bathrooms
- Total Bathrooms: 1
- Full Bathrooms: 1
- Bathroom 1: Bathroom Full, 7 x 8, Level 1
Bedrooms
- Total Bedrooms: 4
- Primary Bedroom: 11 x 11, Level 1
- Bedroom 1: 12 x 19, Level 2
- Bedroom 2: 11 x 19, Level 2
- Bedroom 3: 11 x 9, Level 1
Other Rooms
- Living Room: 17 x 11, Level 1
- Kitchen: Kitchen, 11 x 11, Level 1
- Mud Room: Mudroom, 7 x 7, Level 1
Exterior
- Exterior Features: Deck, Full Fence, Enclosed Porch, Shed
- Color: White
Parking
- Parking: Driveway, Paved
Location
- County: Hillsborough
- Driving Directions: South Beech St to Theresa Ct.
Heating & Cooling
- Cooling Type: None
- Heating Type: Oil
Utilities
- Sewer: Public
Structural Information
- Construction Status: Existing
- Basement Entrance: Interior
- Basement Desc.: Bulkhead, Concrete, Concrete Floor, Interior Stairs, Partially Finished
- Roof: Fiberglass
- Stories/Levels: 2
- Square Feet: 1,108
- Finished Total: 1,108 Sq. Ft.
- Finished Above Grnd: 1,108 Sq. Ft.
- Year Built: 1971
Lot Features
- Lot Size (Acres): 0.16
- Lot Size (Sq. Ft.): 6,970
- Frontage: TBD
- Driveway/Sidewalk: Paved
- Zoning: R
Financial Considerations
- Price Per Sq. Ft.: $356.5
- Assessment Year: 2025
- Assessment Amount: $262,200
- Tax Amount: $5,307
- Tax Year: 2025
Disclosures and Reports
- Lot Number: 40
Listed by Lamacchia Realty, Inc., Deb Mcclory
Sold by Market My Property, LLC, Doris. Labbe

Get Pre-Approved Today
Schools
Schools serving 40 Theresa Ct
School District:Manchester School District
| Name | Grades | Distance |
|---|---|---|
Highland-Goffes Falls School 2021 Goffs Falls Road, Manchester, NH 03103 | PK-5 | 1 mi |
Southside Middle School 300 South Jewett Street, Manchester, NH 03103 | 6-8 | 1.2 mi |
Disclaimer:
School attendance boundaries provided by ATTOM Data Solutions and are for reference only. Contact the school directly to verify enrollment eligibility.
Price & Sales History for 40 Theresa Ct
Date
Details
Price
Change
Source
8/21/2026
Sold
$395,000
—
MLS
7/10/2026
Listed
$395,000
—
MLS
Disclaimer: Historical sales information is derived from public records provided by the county offices. Information is not guaranteed and should be independently verified.
40 Theresa Court, Manchester, NH 03103 (MLS# 5099196) is a Single Family property that was sold at $395,000 on August 21, 2026. Want to learn more about 40 Theresa Court? Do you have questions about finding other Single Family real estate for sale in Manchester? You can browse all Manchester real estate or contact a Coldwell Banker agent to request more information.