This is a carousel with tiles that activate property listing cards. Use the previous and next buttons to navigate.
1/52
$369,900 Just Listed
This is a carousel with tiles that activate property listing cards. Use the previous and next buttons to navigate.
1/52
Property Description
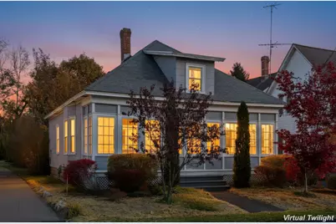
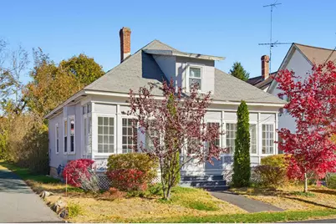
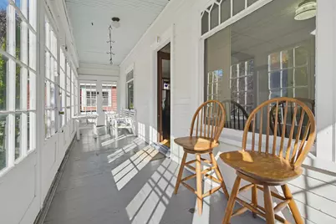
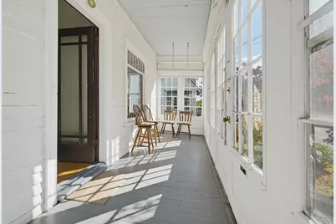
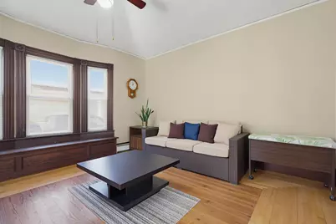
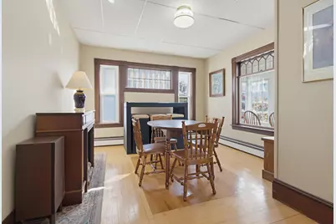
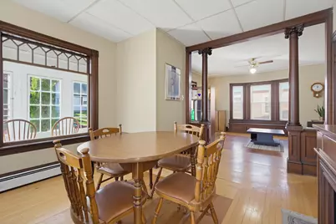
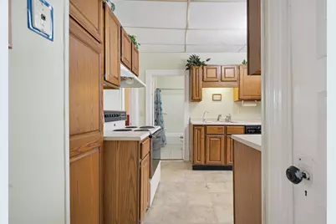
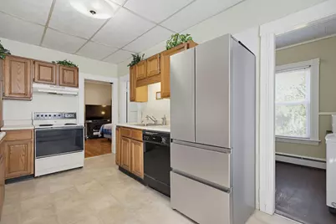
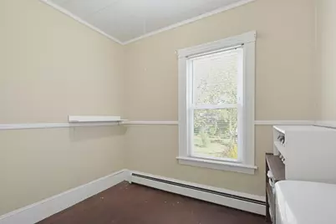
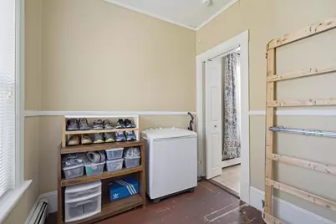
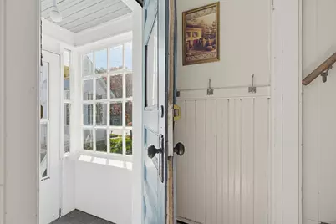
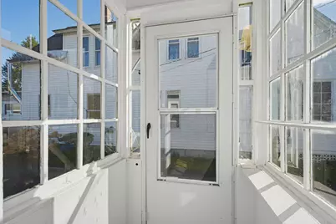
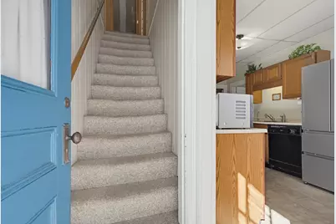
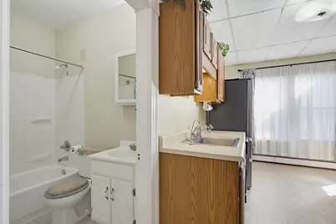
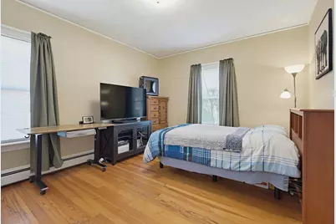
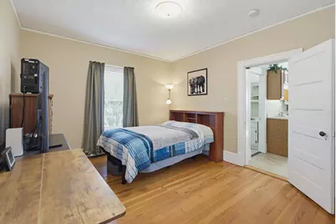
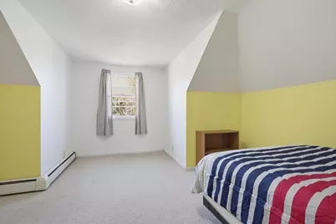
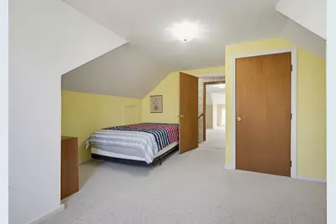
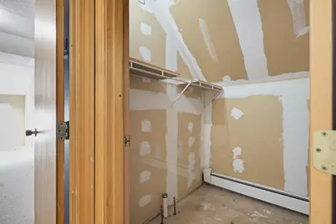
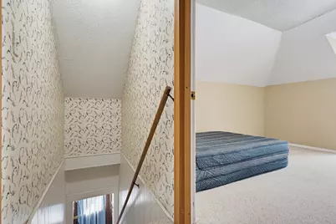
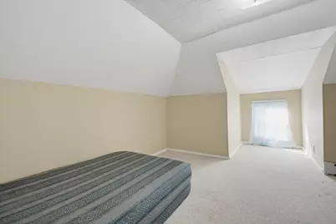
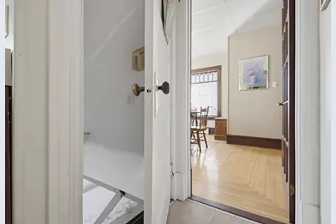
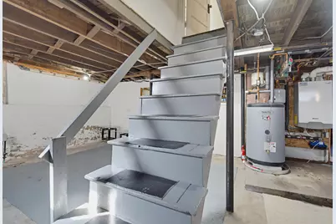
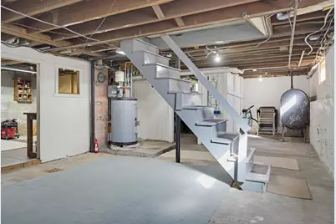
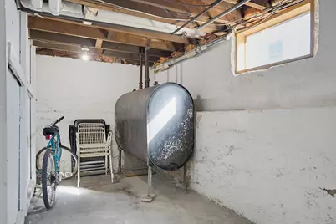
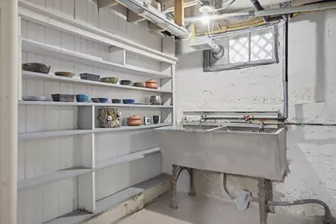
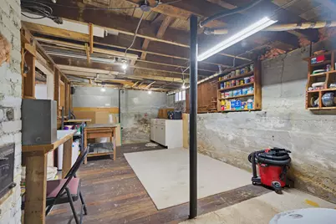
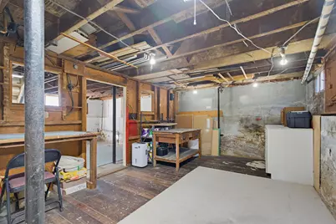
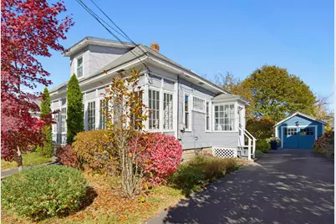
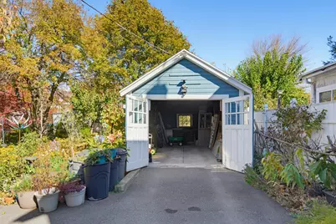
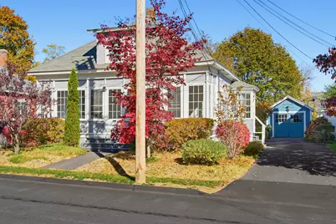
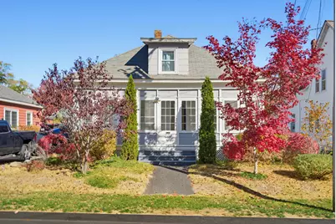
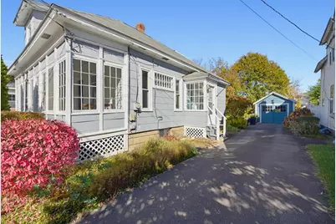
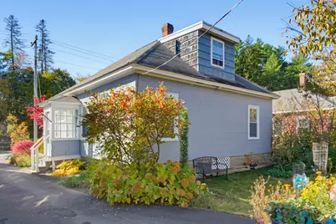
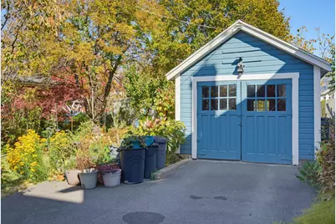
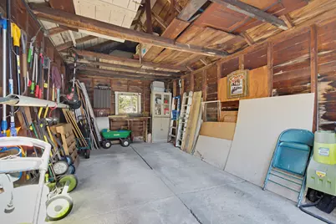
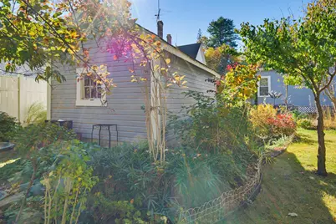
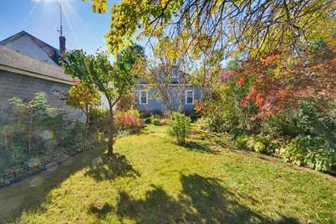
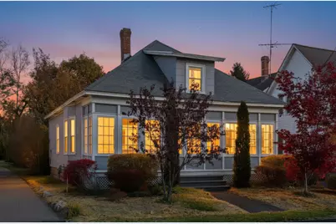
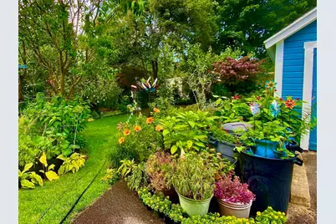
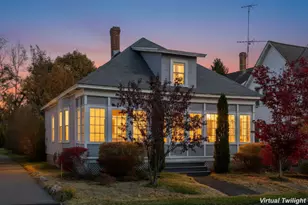
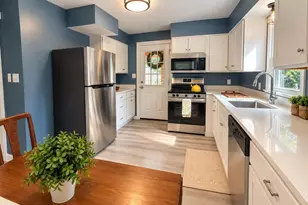
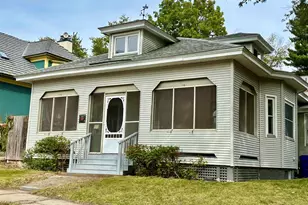
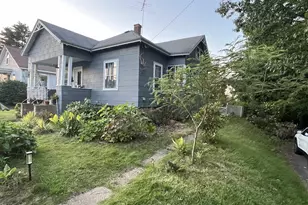
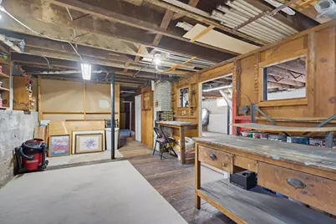
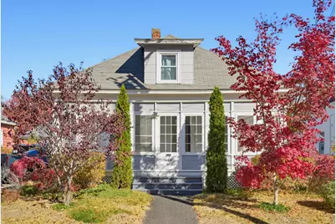
A unique Craftsman-style bungalow full of original character on the quiet side of the street. Step in through the sunny glass-enclosed front porch, lined with classic multi-pane windows, and into a home where the craftsmanship of another era still shines. Dark-stained wood columns with Ionic capitals and paneled pedestals frame the opening between the living and dining rooms, with a glass French door, rich original trim, and warm hardwood floors throughout the main level. The living room's wall of windows fills the space with natural light. The kitchen offers plenty of oak cabinets, generous counter space, and a full pantry cabinet. A main-floor bedroom and a home office add flexibility, and the finished upper level offers carpeted rooms under the eaves with a sunny dormer, ideal for bedrooms, a studio, or guests. Plumbing rough-ins are already in place for a future second-floor half bath. The full basement adds a workshop and a framed spare room, both with hardwood floors, plus a laundry room. Out back is something truly special: a mature organic orchard and garden the owner has built with care over many years. Pick apples, pears, cherries, peaches, apricots, figs, persimmons, kiwi, hazelnuts, grapes, and a long list of berries, then tend the raised vegetable bed beside the Zoysia lawn and small pond. An orchard map is available. Out front, Japanese maples put on a show every fall. Parking is rare for the city, with a detached 1-car garage plus a long driveway for 5 off-street spaces in all. You're minutes from the Everett Turnpike, Route 101, I-293, and I-93. An excellent opportunity to step into homeownership or smart investment. Sold As-Is; personal property remaining at closing conveys with the property.
Full Property Details
Full Property Details for 435 Varney St
General
- Price: $369,900
- Taxes: $4,878 (2025)
- Status: Active
- Type: Single Family
- Source: PrimeMLS
- MLS ID: 5115752
- Updated: 10/29/2026
- Added to Site: 3 day(s) ago
Interior
- Number of Rooms: 6
- Interior Features: Blinds, Dining Area, Natural Light, Natural Woodwork, 1st Floor Laundry
- Appliances: Electric Cooktop, Dishwasher, Microwave, Electric Range, Refrigerator
- Flooring: Laminate, Wood
Rooms
Bathrooms
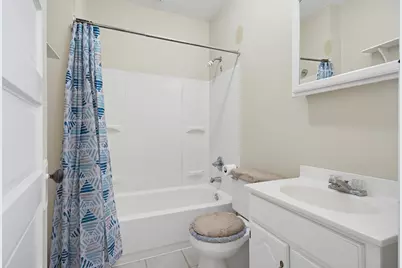
- Total Bathrooms: 1
- Full Bathrooms: 1
- Bathroom 1: Bathroom Full, Level 1
Bedrooms
- Total Bedrooms: 3
- Bedroom 1: Level 2
- Bedroom 2: Level 2
Other Rooms
- Living Room: Level 1
- Kitchen: Kitchen, Level 1
- Dining Room: Dining Room, Level 1
Additional Information
- Equipment: Smoke Detector
Exterior
- Exterior Features: Full Fence, Garden Space
- Color: blue
Parking
- Garage: Yes
- Garage Spaces: 1
- Parking: Parking Spaces 3 - 5
Location
- County: Hillsborough
School Information
- School District: Manchester Sch Dst SAU #37
- Elementary School: Parker-Varney Elementary Sch
- Middle School: Parkside Middle School
- High School: Manchester West High School
Heating & Cooling
- Cooling Type: None
- Heating Type: Natural Gas, Hot Water
Utilities
- Sewer: Public
Structural Information
- Construction Status: Existing
- Basement Entrance: Walk-up
- Basement Desc.: Bulkhead, Concrete, Full, Unfinished, Basement Stairs
- Roof: Asphalt Shingles
- Stories/Levels: 1.5
- Square Feet: 1,234
- Finished Total: 1,234 Sq. Ft.
- Finished Above Grnd: 1,234 Sq. Ft.
- Year Built: 1917
Lot Features
- Lot Size (Acres): 0.14
- Lot Size (Sq. Ft.): 6,098
- Frontage: TBD
- Driveway/Sidewalk: Paved
- Zoning: residential
Financial Considerations
- Price Per Sq. Ft.: $299.76
- Tax Amount: $4,878
- Tax Year: 2025
Disclosures and Reports
- Documents Avail.: Deed, Plot Plan, Property Disclosure
- Lot Number: 21
Listed by EXP Realty, Suzanne Damon
Get Pre-Approved Today
Schools
Schools serving 435 Varney St
School District:Manchester School District
| Name | Grades | Distance |
|---|---|---|
Parker-Varney School 223 James Pollack Dr., Manchester, NH 03102 | PK-4 | 0.4 mi |
Middle School At Parkside 75 Park Side Avenue, Manchester, NH 03102 | 5-8 | 0.6 mi |
Manchester West High School 9 Notre Dame Avenue, Manchester, NH 03102 | 9-12 | 0.7 mi |
Disclaimer:
School attendance boundaries provided by ATTOM Data Solutions and are for reference only. Contact the school directly to verify enrollment eligibility.
Price & Sales History for 435 Varney St
Date
Details
Price
Change
Source
10/29/2026
Listed
$369,900
117.84%
MLS
10/16/2008
Sold
$169,800
—
Public Record
Disclaimer: Historical sales information is derived from public records provided by the county offices. Information is not guaranteed and should be independently verified.
Tax History
Tax History for 435 Varney St
Year
Property Taxes
Change
Tax Assessment
Change
2024
$4,719
4%
$241,000
—
2023
$4,545
3%
$241,000
—
2022
$4,396
3%
$241,000
—
2021
$4,261
13%
$241,000
57%
2020
$3,778
1%
$153,200
—
2019
$3,726
3%
$153,200
—
2018
$3,628
2%
$153,200
—
2017
$3,573
1%
$153,200
—
2016
$3,545
1%
$153,200
2%
2015
$3,507
—
$149,600
—
2014
$3,516
4%
$149,600
—
2013
$3,391
—
$149,600
—
Disclaimer: Historical tax information is derived from public records provided by the county offices. Information is not guaranteed and should be independently verified.
Estimate the Cost
Estimate the Cost for 435 Varney St
435 Varney Street, Manchester, NH 03102 (MLS# 5115752) is a Single Family property with 3 bedrooms and 1 full bathroom. 435 Varney Street is currently listed for $369,900 and was received on October 26, 2026. Want to learn more about 435 Varney Street? Do you have questions about finding other Single Family real estate for sale in Manchester? You can browse all Manchester real estate or contact a Coldwell Banker agent to request more information.