This is a carousel with tiles that activate property listing cards. Use the previous and next buttons to navigate.
1/1
$425,000
This is a carousel with tiles that activate property listing cards. Use the previous and next buttons to navigate.
1/1
Property Description
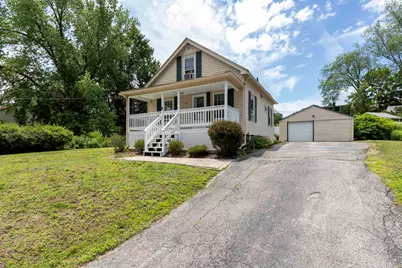
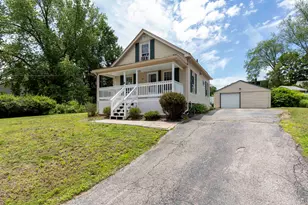
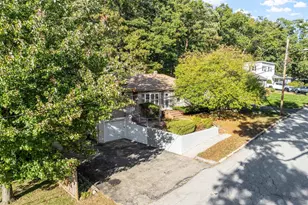
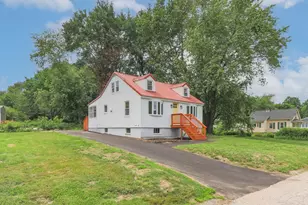
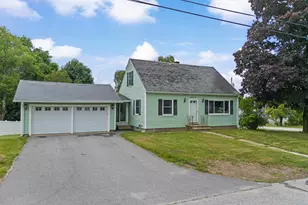
OPEN HOUSE 11-1 on Saturday June 27! This charming New Englander offers the perfect blend of timeless character & modern convenience, and is located in a quiet, neighborhood. The inviting full-width front porch (complete with pull-down shades for added privacy!) is the perfect place to enjoy morning coffee or unwind at the end of the day. Step inside to a spacious, welcoming living room with classic hardwood floors, updated windows & abundant natural light that creates a warm and inviting atmosphere. With plenty of room for comfortable seating, it's an ideal gathering space for family and friends or simply relaxing after a long day. The beautifully updated kitchen is designed with both style and function in mind, with abundant cabinetry, convenient pull-out drawers, luxurious granite countertops, a seating peninsula, tile flooring, newer appliances, and large windows that overlook the side yard! . An adjoining flexible living area offers endless possibilities - use as a formal dining room, home office, playroom, or even a first-floor bedroom! Just off the kitchen, you'll find a practical first-floor laundry/mudroom with direct access to the HUGE deck. Complete with a gate, it's an ideal outdoor space for entertaining, relaxing, or letting kids and pets play safely. And then there's the garage! This oversized space comfortably fits one vehicle while still offering plenty of room for storage, seasonal items, recreational gear, or even the workshop you've always wanted. Conveniently located with easy access to Routes 93 and 101. Outdoor outdoor enthusiasts will love being just minutes from Lake Massabesic, one of Southern New Hampshire's most scenic destinations for walking, biking, hiking & enjoying beautiful waterfront views. If you're ready to stop sharing walls & hallways with neighbors, or are simply looking for a home with more space, privacy, and parking of your own, this is an opportunity you won't want to miss!
Full Property Details
Full Property Details for 48 Dawson Ave
General
- Sold For: $425,000
- Taxes: $5,245 (2024)
- Status: Closed
- Type: Single Family
- Source: PrimeMLS
- MLS ID: 5097059
- Added to Site: 59 day(s) ago
Interior
- Number of Rooms: 6
- Interior Features: Ceiling Fan, Laundry Hookups, Natural Light, Natural Woodwork, 1st Floor Laundry
- Appliances: Dishwasher, Microwave, Electric Range, Refrigerator
Rooms
Bathrooms
- Total Bathrooms: 1
- Full Bathrooms: 1
- Bathroom 1: Bathroom Full, 9'8" x 5'10", Level 1
Bedrooms
- Total Bedrooms: 2
- Bedroom 1: Level 2
- Bedroom 2: Level 2
Other Rooms
- Living Room: 20 x 12, Level 1
- Kitchen: Kitchen, 17 x 15, Level 1
- Office: 12 x 7'9", Level 1
- Laundry: 10 x 9, Level 1
Exterior
- Exterior Features: Deck
- Color: Tan
Parking
- Garage: Yes
- Garage Spaces: 1
- Parking: Storage Above, Driveway, Garage, Off Street, Parking Spaces 1 - 10, Detached
Location
- County: Hillsborough
- Driving Directions: Rte 93 to Exit 6 or 8: From Exit 8, follow Bridge Street to LEFT on Dawson Ave, follow to property (on the left). From Exit 6, follow Candia Road to RIGHT on Bridge Street, and take your 1st Right. House is on the left.
School Information
- School District: Manchester Sch Dst SAU #37
Heating & Cooling
- Cooling Type: None
- Heating Type: Hot Air
Utilities
- Sewer: Public
Structural Information
- Construction Status: Existing
- Basement Entrance: Interior
- Basement Desc.: Concrete Floor, Full, Interior Stairs, Interior Access, Basement Stairs
- Roof: Asphalt Shingles
- Stories/Levels: 2
- Square Feet: 1,124
- Finished Total: 1,124 Sq. Ft.
- Finished Above Grnd: 1,124 Sq. Ft.
- Year Built: 1921
Unit Information
- Units in Building: 1
Lot Features
- Lot Size (Acres): 0.21
- Lot Size (Sq. Ft.): 9,148
- Frontage: Yes Road Frontage
- Frontage Feet: 100
- Driveway/Sidewalk: Paved
- Zoning: residential
Financial Considerations
- Price Per Sq. Ft.: $333.63
- Assessment Year: 2024
- Assessment Amount: $267,900
- Tax Amount: $5,245
- Tax Year: 2024
Disclosures and Reports
- Documents Avail.: Deed, Property Disclosure, Tax Map
- Block: 3
- Lot Number: 48
Listed by LPT Realty, Valerie Cloutier
Sold by Bennett, R. E. Brokerage, Jacki K. Bennett

Get Pre-Approved Today
Schools
Schools serving 48 Dawson Ave
School District:Manchester School District
| Name | Grades | Distance |
|---|---|---|
Weston School 7 Michigan Avenue, Manchester, NH 03104 | PK-5 | 0.8 mi |
Henry J. Mclaughlin Middle School 201 Jack Lovering Drive, Manchester, NH 03109 | 6-8 | 2.2 mi |
Disclaimer:
School attendance boundaries provided by ATTOM Data Solutions and are for reference only. Contact the school directly to verify enrollment eligibility.
Price & Sales History for 48 Dawson Ave
Date
Details
Price
Change
Source
7/16/2026
Sold
$425,000
13.33%
MLS
6/26/2026
Listed
$375,000
—
MLS
Disclaimer: Historical sales information is derived from public records provided by the county offices. Information is not guaranteed and should be independently verified.
48 Dawson Avenue, Manchester, NH 03104 (MLS# 5097059) is a Single Family property that was sold at $425,000 on July 16, 2026. Want to learn more about 48 Dawson Avenue? Do you have questions about finding other Single Family real estate for sale in Manchester? You can browse all Manchester real estate or contact a Coldwell Banker agent to request more information.