Full Property Details for 540 Concord St
General
- Price: $489,900
- Taxes: $6,267 (2026)
- Status: Active
- Type: Single Family
- Source: PrimeMLS
- MLS ID: 5102219
- Updated: 9/18/2026
- Added to Site: 52 day(s) ago
Interior
- Number of Rooms: 7
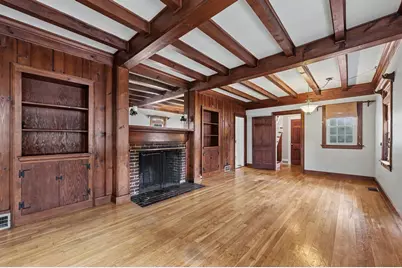
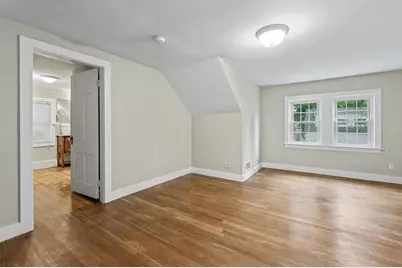
- Interior Features: Attic with Hatch/Scuttle, 1 Fireplace, Walk-In Closet, Wood Stove Hookup
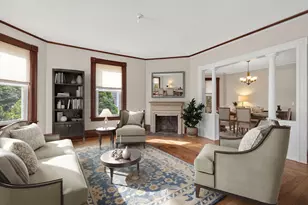
- Fireplace: Yes
- Appliances: Dishwasher, Dryer, Microwave, Electric Range, Refrigerator, Washer
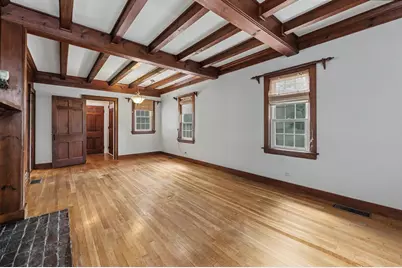
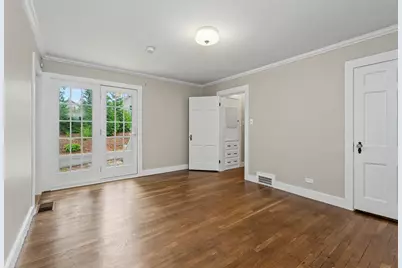
- Flooring: Carpet, Hardwood, Tile
Rooms
- Total Bathrooms: 3
- Full Bathrooms: 2
- Half Bathrooms: 1
- Bathroom 1: Bathroom Full, 12 x 11.5, Level 2
- Bathroom 2: Bathroom Full, 9 x 6, Level 1
- Bathroom 3: Bathroom Half, 9 x 5, Level 1
- Total Bedrooms: 3
- Primary Bedroom: 19 x 14, Level 2
- Primary Suite: 15 x 11.5, Level 1
- Bedroom 1: 15 x 11.5, Level 1
- Living Room: 23.5 x 13.5, Level 1
- Family Room: Family Room, 31 x 16, Basement
- Kitchen: Kitchen, 21.5 x 12, Level 1
- Office: 9 x 7, Level 1
- Porch: 15 x 8, Level 1
Exterior
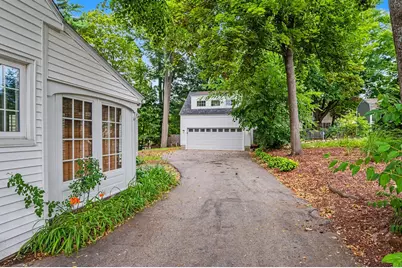
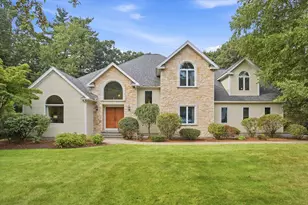
- Exterior Features: Porch, Screened Porch
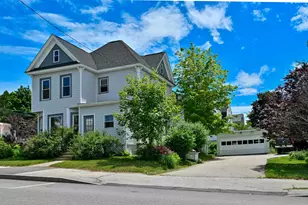
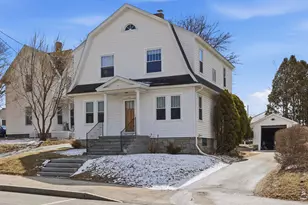
- Color: White
Parking
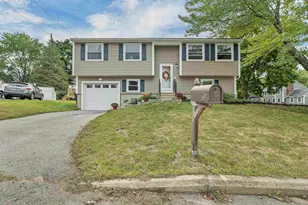
- Garage: Yes
- Garage Spaces: 2
- Parking: Storage Above, Garage, Parking Spaces 1 - 10, Detached
Location
- County: Hillsborough
- Driving Directions: UPPER CONCORD STREET - Rt I-93, Exit 8 - West on Wellington Rd - Left on Bridge St - Left on Weston St - Right on Concord St
School Information
- School District: Manchester Sch Dst SAU #37
- Elementary School: McDonough School
- Middle School: Hillside Middle School
- High School: Manchester Central High Sch
Heating & Cooling
- Cooling Type: Other
- Heating Type: Natural Gas, Forced Air, Wood Stove
Utilities
Structural Information
- Construction Status: Existing
- Basement Entrance: Interior
- Basement Desc.: Concrete Floor, Partially Finished, Sump Pump
- Roof: Shingle
- Stories/Levels: 1.75
- Square Feet: 2,211
- Finished Total: 2,211 Sq. Ft.
- Finished Above Grnd: 1,811 Sq. Ft.
- Finished Below Grnd: 400 Sq. Ft.
- Year Built: 1930
Unit Information
Lot Features
- Lot Size (Acres): 0.16
- Lot Size (Sq. Ft.): 6,970
- Frontage: Yes Road Frontage
- Frontage Feet: 51
- Driveway/Sidewalk: Paved
- Zoning: R-1B
Financial Considerations
- Price Per Sq. Ft.: $270.51
- Tax Amount: $6,267.68
- Tax Year: 2026
Disclosures and Reports
- Documents Avail.: Deed, Property Disclosure
- Lot Number: 25A
Listed by BHHS Verani Nashua, Meri Reid