This is a carousel with tiles that activate property listing cards. Use the previous and next buttons to navigate.
1/1
$425,000
This is a carousel with tiles that activate property listing cards. Use the previous and next buttons to navigate.
1/1
Property Description
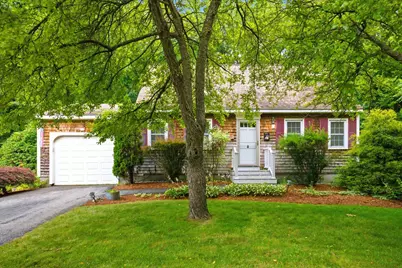
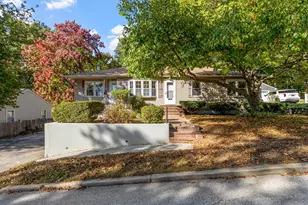
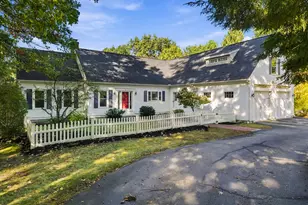
Tucked at the end of a dead-end street, this ONE OWNER charming Cape offers the perfect blend of comfort, privacy, and everyday convenience. Pull into your attached garage and leave the day behind as you enter the inviting granite kitchen with ample cabinetry and prep space for the chef. Whether you're preparing a favorite meal, gathering with friends or enjoying a quiet morning coffee, this warm and functional space is designed for both everyday living and entertaining. Beyond, warm hardwood floors flow through the dining room, living room and den creating a timeless feel throughout the main living areas. The dining room offers the perfect setting for holiday dinners and special occasions, while the comfortable living room invites you to relax, unwind, and make yourself at home where you'll appreciate the pellet stove keeping you toasty. The first floor den provides valuable flexibility for a home office, reading room, playroom, or guest space. The first floor updated full bath features tasteful finishes. Upstairs two spacious bedrooms offer comfortable accommodations and are ready for your personal touches. The living space continues in the expansive finished WALKOUT lower level, offering endless possibilities for a rec room, media room, fitness area, or perhaps a teen suite. The rare, flat backyard of nearly 1/2 acre becomes a true extension of the home ideal for gardening, cornhole, cookouts, or simply enjoying your surroundings. This cozy cape is ready to welcome you home. Ideal commuter location! Perfectly situated just minutes to 93 and all the conveniences you would need. 10 minutes to the Manchester Airport, 45 minutes to Logan/Boston. Don't walk - RUN! Make this cutie yours! OFFER DEADLINE 7/20 BY 4 PM - SEE PRIVATE REMARKS.
Full Property Details
Full Property Details for 590 Laydon St
General
- Sold For: $425,000
- Taxes: $5,717 (2024)
- Status: Closed
- Type: Single Family
- Source: PrimeMLS
- MLS ID: 5100191
- Added to Site: 54 day(s) ago
Interior
- Number of Rooms: 6
- Interior Features: Natural Light, Natural Woodwork, Basement Laundry
- Appliances: Dishwasher, Dryer, Microwave, Refrigerator, Washer, Electric Stove
- Flooring: Ceramic Tile, Hardwood
Rooms
Bathrooms
- Total Bathrooms: 1
- Full Bathrooms: 1
- Bathroom 1: Bathroom Full, Level 1
Bedrooms
- Total Bedrooms: 2
- Bedroom 1: Level 2
- Bedroom 2: Level 2
Other Rooms
- Living Room: Level 1
- Kitchen: Kitchen, Level 1
- Dining Room: Dining Room, Level 1
- Den: Den, Level 1
- Rec Room: Basement
- Utility Room: Basement
Additional Information
- Equipment: Pellet Stove
Exterior
- Exterior Features: Garden Space
Parking
- Garage: Yes
- Garage Spaces: 1
- Parking: Direct Entry, Driveway, Garage, Off Street, Attached
Location
- County: Hillsborough
- Driving Directions: USE GPS. Last house at end of Laydon Street.
School Information
- School District: Manchester Sch Dst SAU #37
- Elementary School: Weston Elementary School
- Middle School: McLaughlin Middle School
- High School: Manchester Memorial High Sch
Heating & Cooling
- Cooling Type: None
- Heating Type: Oil, Hot Water
Utilities
- Sewer: Public
Structural Information
- Construction Status: Existing
- Basement Entrance: Interior
- Basement Desc.: Daylight, Full, Partially Finished, Interior Stairs, Storage Space, Walkout, Interior Access, Exterior Access, Basement Stairs
- Roof: Asphalt Shingles
- Stories/Levels: 2
- Square Feet: 1,601
- Finished Total: 1,601 Sq. Ft.
- Finished Above Grnd: 1,152 Sq. Ft.
- Finished Below Grnd: 449 Sq. Ft.
- Year Built: 1977
Lot Features
- Lot Size (Acres): 0.42
- Lot Size (Sq. Ft.): 18,295
- Frontage: TBD
- Driveway/Sidewalk: Paved
- Zoning: R
Financial Considerations
- Price Per Sq. Ft.: $347.22
- Assessment Year: 2024
- Assessment Amount: $292,000
- Tax Amount: $5,717
- Tax Year: 2024
Disclosures and Reports
- Documents Avail.: Deed, Plot Plan, Property Disclosure
- Block: 1
Listed by Keller Williams Realty-Metropolitan, Lisa Scacchi
Sold by Keller Williams Realty-Metropolitan, Cary. Perry

Get Pre-Approved Today
Schools
Schools serving 590 Laydon St
School District:Manchester School District
| Name | Grades | Distance |
|---|---|---|
Weston School 7 Michigan Avenue, Manchester, NH 03104 | PK-5 | 0.2 mi |
Henry J. Mclaughlin Middle School 201 Jack Lovering Drive, Manchester, NH 03109 | 6-8 | 1.4 mi |
Disclaimer:
School attendance boundaries provided by ATTOM Data Solutions and are for reference only. Contact the school directly to verify enrollment eligibility.
Price & Sales History for 590 Laydon St
Date
Details
Price
Change
Source
8/18/2026
Sold
$425,000
6.25%
MLS
7/17/2026
Listed
$400,000
—
MLS
Disclaimer: Historical sales information is derived from public records provided by the county offices. Information is not guaranteed and should be independently verified.
590 Laydon Street, Manchester, NH 03109 (MLS# 5100191) is a Single Family property that was sold at $425,000 on August 18, 2026. Want to learn more about 590 Laydon Street? Do you have questions about finding other Single Family real estate for sale in Manchester? You can browse all Manchester real estate or contact a Coldwell Banker agent to request more information.