This is a carousel with tiles that activate property listing cards. Use the previous and next buttons to navigate.
1/1
$550,000
This is a carousel with tiles that activate property listing cards. Use the previous and next buttons to navigate.
1/1
Property Description
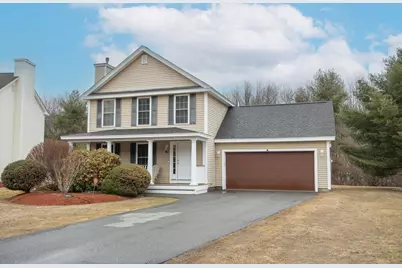
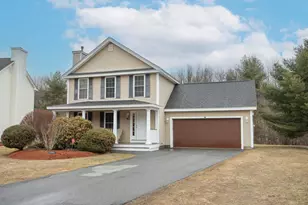
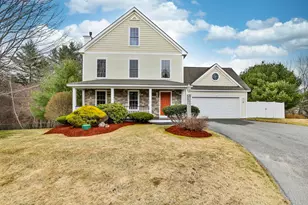
Welcome to 61 Marathon Way in Manchester, located in the desirable Cohas Brook Estates community. This beautifully maintained detached condo offers 3 bedrooms, 2.5 bathrooms and approximately 1800 square feet of comfortable living space. Built in 2005, the home features a bright and functional layout with a fully applianced kitchen complete with island, spacious living area, and convenient first-floor laundry. Enjoy economical gas heat, a 2-car attached garage, and a full unfinished basement offering excellent storage or future expansion potential. The welcoming farmer's porch and attractive curb appeal add to the home's charm, while the association takes care of landscaping, snow removal, and trash for easy low maintenance living. OPEN HOUSE SAT 4/4 from 11am-1pm!!
Full Property Details
Full Property Details for 61 Marathon Way
General
- Sold For: $550,000
- Taxes: $7,725 (2025)
- Status: Closed
- Type: Single Family
- Source: PrimeMLS
- MLS ID: 5081211
- Added to Site: 148 day(s) ago
Interior
- Number of Rooms: 5
- Interior Features: Gas Fireplace, Kitchen Island, Kitchen/Dining, Natural Light, 1st Floor Laundry
- Fireplace: Yes
- Appliances: Dishwasher, Dryer, Microwave, Gas Range, Refrigerator, Washer
- Flooring: Carpet, Tile
Rooms
Bathrooms
- Total Bathrooms: 3
- Full Bathrooms: 2
- Half Bathrooms: 1
Bedrooms
- Total Bedrooms: 3
- Bedroom 1: 17 x 14, Level 2
- Bedroom 2: 12 x 11, Level 2
- Bedroom 3: 11 x 11, Level 2
Other Rooms
- Living Room: 23 x 15, Level 1
- Kitchen: Kitchen, 23 x 11, Level 1
Additional Information
- Equipment: Irrigation System
Exterior
- Exterior Features: Deck, Porch
Parking
- Garage: Yes
- Garage Spaces: 2
Location
- County: Hillsborough
School Information
- School District: Manchester Sch Dst SAU #37
- Elementary School: Green Acres Elementary School
- Middle School: McLaughlin Middle School
- High School: Manchester Memorial High Sch
Heating & Cooling
- Cooling Type: Central AC
- Heating Type: Propane, Forced Air
Utilities
- Sewer: Metered, Public
Structural Information
- Construction Status: Existing
- Basement Entrance: Walk-up
- Basement Desc.: Concrete
- Roof: Asphalt Shingles
- Stories/Levels: 2
- Square Feet: 1,800
- Finished Total: 1,800 Sq. Ft.
- Finished Above Grnd: 1,800 Sq. Ft.
- Year Built: 2005
Lot Features
- Frontage: Yes Road Frontage
- Frontage Feet: 100
- Driveway/Sidewalk: Paved
- Zoning: Residential
Financial Considerations
- Price Per Sq. Ft.: $311.06
- Tax Amount: $7,725.61
- Tax Year: 2025
Disclosures and Reports
- Block: x
- Lot Number: 0001/E
Listed by Foundation Brokerage Group, Kevin Fosman
Sold by Realty One Group Next Level, Kristina. Correa

Get Pre-Approved Today
Schools
Schools serving 61 Marathon Way
School District:Manchester School District
| Name | Grades | Distance |
|---|---|---|
Green Acres School 100 Jack Lovering Drive, Manchester, NH 03109 | PK-5 | 1 mi |
Henry J. Mclaughlin Middle School 201 Jack Lovering Drive, Manchester, NH 03109 | 6-8 | 0.9 mi |
Disclaimer:
School attendance boundaries provided by ATTOM Data Solutions and are for reference only. Contact the school directly to verify enrollment eligibility.
Price & Sales History for 61 Marathon Way
Date
Details
Price
Change
Source
8/14/2026
Sold
$550,000
-1.77%
MLS
6/17/2026
Price Reduced
$559,900
-2.63%
MLS
5/21/2026
Price Reduced
$575,000
-4.01%
MLS
3/30/2026
Listed
$599,000
—
MLS
Disclaimer: Historical sales information is derived from public records provided by the county offices. Information is not guaranteed and should be independently verified.
61 Marathon Way, Manchester, NH 03109 (MLS# 5081211) is a Single Family property that was sold at $550,000 on August 14, 2026. Want to learn more about 61 Marathon Way? Do you have questions about finding other Single Family real estate for sale in Manchester? You can browse all Manchester real estate or contact a Coldwell Banker agent to request more information.