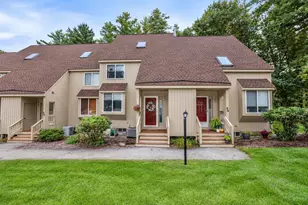
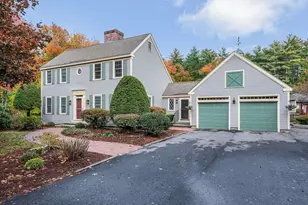
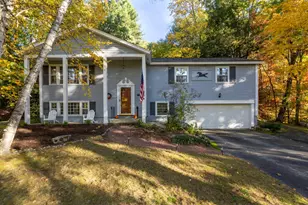
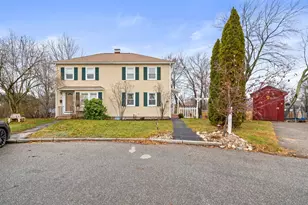
This is a carousel with tiles that activate property listing cards. Use the previous and next buttons to navigate.
1/1
$310,000
This is a carousel with tiles that activate property listing cards. Use the previous and next buttons to navigate.
1/1
Property Description
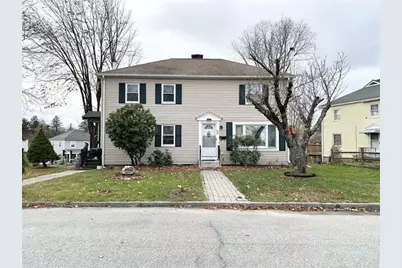
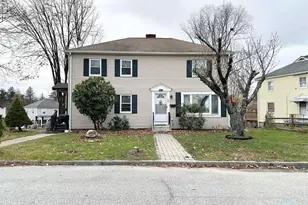
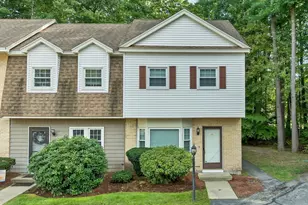
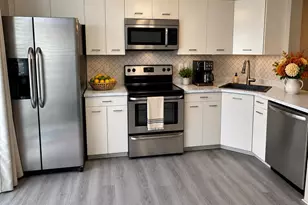
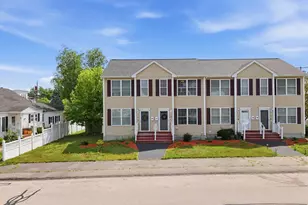
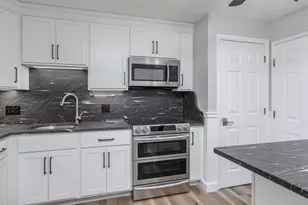
Fabulous location in the North End!! Spacious, open concept Condex with no monthly condo fee! You will feel right at home here... the first floor offers a large living room with a cozy wood stove (save on fuel!), a dining room leading to an oversized deck, and an updated kitchen with lots of cabinets and countertop space! A brand new dishwasher will be installed soon! The second floor offers a generous size primary bedroom, a second bedroom, and a bathroom with a tub/shower unit. There is a full basement with lots of storage space. Looking for a garage? Just add a garage door and it's here! Large shed for more storage! Wired for a generator for the rare occasion you may lose power... what else do you need? The perfect place to call HOME!!
Full Property Details
Full Property Details for 62 Harold St
General
- Sold For: $310,000
- Taxes: $4,058 (2025)
- Status: Closed
- Type: Condo
- Source: PrimeMLS
- MLS ID: 5078401
- Added to Site: 142 day(s) ago
Interior
- Number of Rooms: 5
- Interior Features: Attic with Hatch/Scuttle, Blinds, Dining Area, Indoor Storage
- Appliances: Dishwasher, Electric Range, Refrigerator
- Flooring: Carpet, Hardwood, Vinyl Plank
Rooms
Bathrooms
- Total Bathrooms: 1
- Full Bathrooms: 1
Bedrooms
- Total Bedrooms: 2
- Primary Bedroom: Level 2
- Bedroom 1: Level 2
Other Rooms
- Living Room: Level 1
- Kitchen: Kitchen, Level 1
- Dining Room: Dining Room, Level 1
Additional Information
- Equipment: Wood Stove
Exterior
- Exterior Features: Deck, Shed
- Color: Beige
Parking
- Garage: Yes
- Garage Spaces: 1
- Parking: Driveway
Location
- County: Hillsborough
- Driving Directions: North Union Street, to Irwin Drive, left onto Harold Street, building on the left/2nd one in, unit on the left- #62
School Information
- School District: Manchester Sch Dst SAU #37
- Elementary School: Webster Elementary School
- Middle School: Hillside Middle School
- High School: Central High School
Heating & Cooling
- Cooling Type: None
- Heating Type: Oil, Hot Air
Utilities
- Sewer: Public
Structural Information
- Construction Status: Existing
- Basement Entrance: Interior
- Basement Desc.: Unfinished, Walkout
- Roof: Asphalt Shingles
- Stories/Levels: 2
- Square Feet: 864
- Finished Total: 864 Sq. Ft.
- Finished Above Grnd: 864 Sq. Ft.
- Year Built: 1948
Unit Information
- Units in Building: 2
Lot Features
- Frontage: TBD
- Driveway/Sidewalk: Paved
- Zoning: Residential
Financial Considerations
- Price Per Sq. Ft.: $347.11
- Tax Amount: $4,058.12
- Tax Year: 2025
Disclosures and Reports
- Block: //
- Lot Number: 88
Listed by Des Rochers Real Estate Professionals, Laurie Des Rochers
Sold by Arris Realty, Laurie. Richards

Get Pre-Approved Today
Schools
Schools serving 62 Harold St
School District:Manchester School District
| Name | Grades | Distance |
|---|---|---|
Webster School, Manchester, NH 2519 Elm Street, Manchester, NH 03104 | K-5 | 0.9 mi |
Hillside Middle School 112 Reservoir Avenue, Manchester, NH 03104 | 6-8 | 2.4 mi |
Disclaimer:
School attendance boundaries provided by ATTOM Data Solutions and are for reference only. Contact the school directly to verify enrollment eligibility.
Price & Sales History for 62 Harold St
Date
Details
Price
Change
Source
6/09/2026
Sold
$310,000
3.37%
MLS
3/29/2026
Price Reduced
$299,900
-7.72%
MLS
3/05/2026
Listed
$325,000
—
MLS
Disclaimer: Historical sales information is derived from public records provided by the county offices. Information is not guaranteed and should be independently verified.
62 Harold Street, Manchester, NH 03104 (MLS# 5078401) is a Condo property that was sold at $310,000 on June 09, 2026. Want to learn more about 62 Harold Street? Do you have questions about finding other Condo real estate for sale in Manchester? You can browse all Manchester real estate or contact a Coldwell Banker agent to request more information.