This is a carousel with tiles that activate property listing cards. Use the previous and next buttons to navigate.
1/30
$349,000 Just Listed
This is a carousel with tiles that activate property listing cards. Use the previous and next buttons to navigate.
1/30
Property Description
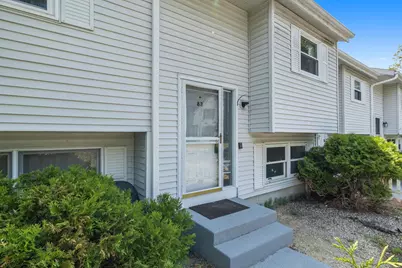
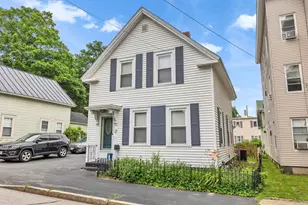
Welcome to 83 Bismark Street, where comfort, style, and convenience come together in a home that offers the ideal alternative to single-family living. Thoughtfully designed and filled with natural light, this residence delivers the space and functionality today's buyers desire while offering the ease of low-maintenance living. The heart of the home is the sun-filled open-concept upper level, where the living, dining, and kitchen areas flow seamlessly together to create a bright and inviting atmosphere. Expansive natural sunlight pours throughout the space, enhancing the airy layout and creating an environment that feels both warm and sophisticated. Whether entertaining guests or enjoying a quiet evening at home, the design offers flexibility and comfort for everyday living. Valuable updates add both appeal and peace of mind, including a newer roof installed in 2020 and a recently paved driveway area that enhances the property's attractive and well-maintained exterior. One of the home's most impressive features is the massive garage-a rare amenity that extends far beyond simple parking. Offering garage parking plus abundant additional storage, this oversized space is ideal for seasonal items, recreational equipment or workshop potential. Buyers seeking extra room without sacrificing convenience will immediately appreciate the versatility this feature provides. Adding even more flexibility is the bonus room located on the garage level, offering endless possibilities as a private home office, fitness area or creative flex space, to suit your lifestyle and evolving needs. Pet lovers will appreciate that household pets are permitted, allowing your four-legged family members to feel right at home too! All of this is complemented by low condo fees, allowing for simplified ownership while still enjoying the privacy, space, and functionality often associated with a traditional home. Conveniently located with easy access to all Manchester & Bedford have to offer!
Full Property Details
Full Property Details for 83 Bismark St #83
General
- Price: $349,000
- Taxes: $3,636 (2024)
- Status: Active
- Type: Condo
- Source: PrimeMLS
- MLS ID: 5091129
- Updated: Today (5/27/2026)
- Added to Site: Today
Interior
- Number of Rooms: 4
Rooms
Bathrooms
- Total Bathrooms: 1
- Full Bathrooms: 1
Bedrooms
- Total Bedrooms: 2
- Bedroom 1: 9'10" x 10'11", Level 1
- Bedroom 2: 15' x 11'8", Level 1
Other Rooms
- Living Room: 17'8" x 15'7", Level 2
- Kitchen: Kitchen, 9'8" x 10'3", Level 2
Exterior
- Color: tan
Parking
- Garage: Yes
- Garage Spaces: 1
- Parking: Direct Entry, Garage, Parking Spaces 2, Paved
Location
- County: Hillsborough
- Condo Project Name: Sandpiper West
- Driving Directions: Slyvester Street or Milford Street to Bismark Street
School Information
- School District: Manchester Sch Dst SAU #37
- Elementary School: Parker-Varney Elementary Sch
- Middle School: Middle School at Parkside
- High School: Manchester West High School
Community
- Optional Amenities: Dryer, Washer
Heating & Cooling
- Cooling Type: None
- Heating Type: Electric
Utilities
- Sewer: Public
Structural Information
- Construction Status: Existing
- Roof: Asphalt Shingles
- Stories/Levels: 2
- Square Feet: 1,100
- Finished Total: 1,100 Sq. Ft.
- Finished Above Grnd: 1,100 Sq. Ft.
- Year Built: 1983
Lot Features
- Frontage: No Road Frontage
- Driveway/Sidewalk: Common/Shared
- Zoning: MDL
Financial Considerations
- Price Per Sq. Ft.: $317.27
- Other Fee: Fee 1: $300
- Other Fee Type: Fee 1 Includes: Condo Association Fee, Landscaping, Plowing, Sewer, Trash, Water
- Other Fee Freq.: Fee 1 Frequency: Monthly
- Assessment Year: 2024
- Assessment Amount: $185,700
- Tax Amount: $3,636
- Tax Year: 2024
Disclosures and Reports
- Lot Number: 0004E
Listed by Bella View Realty Group, Christie Kane
Get Pre-Approved Today
Schools
Schools serving 83 Bismark St #83
School District:Manchester School District
| Name | Grades | Distance |
|---|---|---|
Parker-Varney School 223 James Pollack Dr., Manchester, NH 03102 | PK-4 | 0.3 mi |
Middle School At Parkside 75 Park Side Avenue, Manchester, NH 03102 | 5-8 | 0.8 mi |
Manchester West High School 9 Notre Dame Avenue, Manchester, NH 03102 | 9-12 | 0.9 mi |
Disclaimer:
School attendance boundaries provided by ATTOM Data Solutions and are for reference only. Contact the school directly to verify enrollment eligibility.
Price & Sales History for 83 Bismark St #83
Date
Details
Price
Change
Source
5/27/2026
Listed
$349,000
18.31%
MLS
5/15/2024
Sold
$295,000
—
Public Record
Disclaimer: Historical sales information is derived from public records provided by the county offices. Information is not guaranteed and should be independently verified.
Tax History
Tax History for 83 Bismark St #83
Year
Property Taxes
Change
Tax Assessment
Change
2024
$3,636
4%
$185,700
—
2023
$3,502
3%
$185,700
—
2022
$3,387
3%
$185,700
—
2021
$3,283
4%
$185,700
46%
2020
$3,147
1%
$127,600
—
2019
$3,103
3%
$127,600
—
2018
$3,022
2%
$127,600
—
2017
$2,976
1%
$127,600
—
2016
$2,953
-4%
$127,600
-2%
2015
$3,061
—
$130,600
—
2014
$3,069
4%
$130,600
—
2013
$2,961
—
$130,600
—
Disclaimer: Historical tax information is derived from public records provided by the county offices. Information is not guaranteed and should be independently verified.
Estimate the Cost
Estimate the Cost for 83 Bismark St #83
83 Bismark Street #83, Manchester, NH 03102 (MLS# 5091129) is a Condo property with 2 bedrooms and 1 full bathroom. 83 Bismark Street #83 is currently listed for $349,000 and was received on May 27, 2026. Want to learn more about 83 Bismark Street #83? Do you have questions about finding other Condo real estate for sale in Manchester? You can browse all Manchester real estate or contact a Coldwell Banker agent to request more information.