This is a carousel with tiles that activate property listing cards. Use the previous and next buttons to navigate.
1/1
$329,500
This is a carousel with tiles that activate property listing cards. Use the previous and next buttons to navigate.
1/1
Property Description
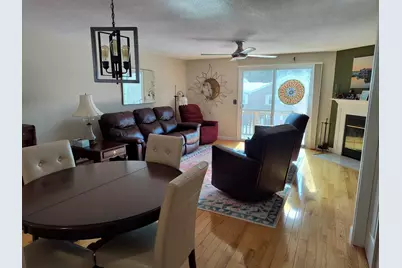
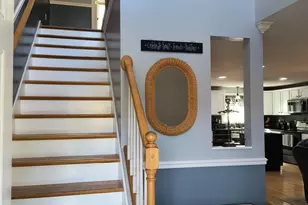
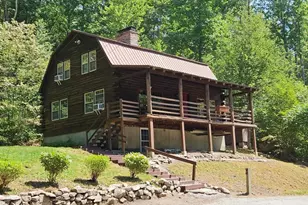
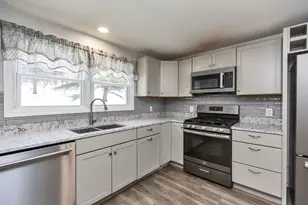
It's time to simplify your life with this tastefully updated, move in ready Townhome. The kitchen features upgraded cabinetry with soft close doors/drawers, granite counters, stainless appliances and a wall opened up to connect the main living spaces. The open living/dining room with woodburning fireplace creates a perfect space for entertaining and relaxing. Sliders to a private deck with hillside view and retractable awning giving shade in the summer. The flexible floor plan provides for a first floor primary bedroom option that would also make a nice family room or even an office for those who work from home, with an adjacent updated full bath. On the second floor you will find 2 nice sized bedrooms, and another updated full bath with laundry. Neutral, earth tone colors throughout. The lower level offers a one car garage with handy mudroom/utility room and spacious recreation/media room with wood floors and walls for a cozy log home feel. Custom blinds. Energy efficient replacement windows, on demand water heater and Buderus heating system. Updated electrical and wired for portable generator. Newer garage door and opener. Roof shingles replaced by the association just 4 years ago. Take a dip in the community pool during the summer while the association maintains the grounds, and watch out the window in the winter as they clear your snow. Convenient to Keene and Peterborough.
Full Property Details
Full Property Details for 20 Gates Rd #15
General
- Sold For: $329,500
- Taxes: $5,430 (2025)
- Status: Closed
- Type: Condo
- Source: PrimeMLS
- MLS ID: 5076331
- Added to Site: 146 day(s) ago
Interior
- Number of Rooms: 6
- Interior Features: Ceiling Fan, Wood Fireplace, Living/Dining, Natural Light, 2nd Floor Laundry
- Fireplace: Yes
- Appliances: Dishwasher, Dryer, Microwave, Gas Range, Refrigerator, Washer, Tankless Water Heater
- Flooring: Carpet, Laminate, Tile, Wood
Rooms
Bathrooms
- Total Bathrooms: 2
- Full Bathrooms: 2
- Bathroom 1: Bathroom Full, Level 2
- Bathroom 2: Bathroom Full, Level 1
Bedrooms
- Total Bedrooms: 3
- Primary Bedroom: Level 1
- Bedroom 1: Level 2
- Bedroom 2: Level 2
Other Rooms
- Kitchen: Kitchen, Level 1
- Rec Room: Basement
- Laundry: Level 2
- Utility Room: Basement
Additional Information
- Equipment: Smoke Detector
Exterior
- Exterior Features: Deck
- Color: Tan
Parking
- Garage: Yes
- Garage Spaces: 1
- Parking: Auto Open, Direct Entry, On-Site, Paved
Location
- County: Cheshire
- Condo Project Name: Marlborough Estates
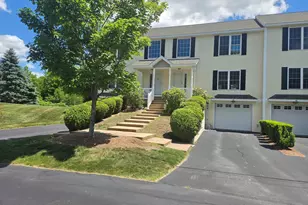
- Driving Directions: From Keene take Route 101 through Marlborough. Left on Gates Road. Unit 15 is in the top row second from the end.
Community
- Optional Amenities: Generator
Heating & Cooling
- Cooling Type: None
- Heating Type: Propane, Baseboard, Hot Water
Utilities
- Sewer: Public
Structural Information
- Construction Status: Existing
- Basement Entrance: Walkout
- Basement Desc.: Concrete Floor, Daylight, Full, Partially Finished, Interior Stairs, Storage Space, Walkout, Interior Access
- Roof: Asphalt Shingles
- Stories/Levels: 3
- Square Feet: 1,730
- Finished Total: 1,730 Sq. Ft.
- Finished Above Grnd: 1,450 Sq. Ft.
- Finished Below Grnd: 280 Sq. Ft.
- Year Built: 1989
Unit Information
- Units in Building: 8
Lot Features
- Frontage: TBD
- Driveway/Sidewalk: Common/Shared, Paved
- Zoning: R-2 Residential
Financial Considerations
- Price Per Sq. Ft.: $190.46
- Other Fee: Fee 1: $425, Fee 2: $800
- Other Fee Type: Fee 1 Includes: Landscaping, Plowing, Recreation, Trash, Water, Condo Association Fee, Fee 2 Includes: Buy In Fee
- Other Fee Freq.: Fee 1 Frequency: Monthly, Fee 2 Frequency: One-Time
- Tax Amount: $5,430
- Tax Year: 2025
Disclosures and Reports
- Lot Number: 90-B15
Listed by Keller Williams Realty Metro-Keene, Wesley St. Pierre
Sold by Keller Williams Realty Metro-Keene, Wesley. St. Pierre

Get Pre-Approved Today
Schools
Schools serving 20 Gates Rd #15
School District:Marlborough School District, Marlborough, NH
| Name | Grades | Distance |
|---|---|---|
Marlborough Elementary School 41 Fitch Court, Marlborough, NH 03455 | PK-8 | 1.2 mi |
Disclaimer:
School attendance boundaries provided by ATTOM Data Solutions and are for reference only. Contact the school directly to verify enrollment eligibility.
Price & Sales History for 20 Gates Rd #15
Date
Details
Price
Change
Source
6/01/2026
Sold
$329,500
—
MLS
3/25/2026
Price Reduced
$329,500
-1.64%
MLS
2/11/2026
Listed
$335,000
—
MLS
Disclaimer: Historical sales information is derived from public records provided by the county offices. Information is not guaranteed and should be independently verified.
20 Gates Road #15, Marlborough, NH 03455 (MLS# 5076331) is a Condo property that was sold at $329,500 on June 01, 2026. Want to learn more about 20 Gates Road #15? Do you have questions about finding other Condo real estate for sale in Marlborough? You can browse all Marlborough real estate or contact a Coldwell Banker agent to request more information.