This is a carousel with tiles that activate property listing cards. Use the previous and next buttons to navigate.
1/1
$380,000
This is a carousel with tiles that activate property listing cards. Use the previous and next buttons to navigate.
1/1
Property Description
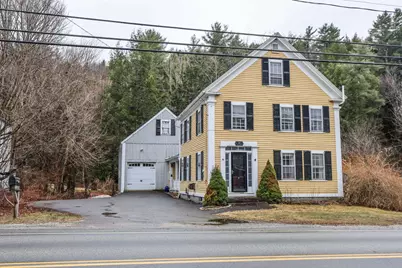
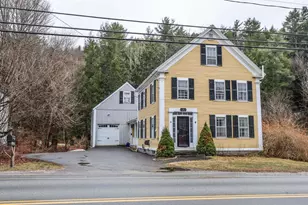
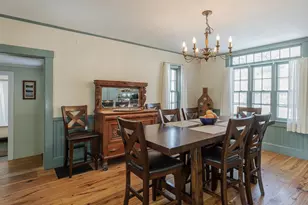
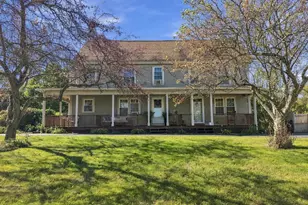
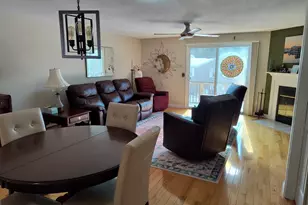
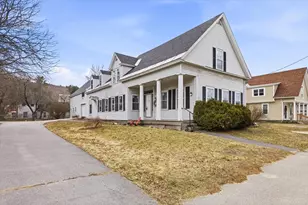
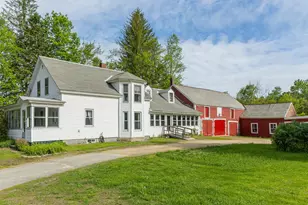
New beginnings start here. This classic 1880 New Englander sits prominently on Main Street in Marlborough, blending timeless charm with thoughtful system updates. Rich in character, the home showcases hardwood floors and original details throughout, including a striking tin ceiling in the kitchen. A spacious mudroom entry leads into the updated kitchen, complete with granite countertops, updated appliances, and an oversized pantry designed for everyday functionality. Just off the kitchen, a screened porch overlooks a private courtyard, offering the perfect setting for outdoor dining, gardening, and relaxing to the peaceful sounds of the nearby babbling brook. The flexible floor plan includes a first-floor bedroom and three-quarter bath, ideal for multigenerational living or guests. The light-filled dining room provides an inviting space for gathering, while the second floor offers multiple living areas to suit a variety of lifestyle needs. A true standout, the attached three-story barn opens the door to endless possibilities, whether for storage, workshop space, or an in-home business. Recent improvements include a newer roof, oil tank, hot water heater, and new HVAC 4 Zone heat pump offering, offering added efficiency and peace of mind. A property filled with character, versatility, and opportunity. Come experience all that this special home has to offer. Village setting, 10 minute commute to Keene and 20 minutes to Peterborough. Seller offering a $15,000 concession towards exterior painting.
Full Property Details
Full Property Details for 291 Main St
General
- Sold For: $380,000
- Taxes: $7,989 (2025)
- Status: Closed
- Type: Single Family
- Source: PrimeMLS
- MLS ID: 5082393
- Added to Site: 182 day(s) ago
Interior
- Number of Rooms: 11
- Interior Features: Attic with Hatch/Scuttle, Ceiling Fan, Dining Area, Kitchen Island, Kitchen/Living, Laundry Hookups, Living/Dining, Walk-In Pantry, 2nd Floor Laundry
- Appliances: ENERGY STAR Qual Dishwshr, Electric Range, Refrigerator, Electric Stove, Electric Water Heater
- Flooring: Carpet, Ceramic Tile, Hardwood, Wood
Rooms
Bathrooms
- Total Bathrooms: 2
- Full Bathrooms: 1
- 3/4 Bathrooms: 1
Bedrooms
- Total Bedrooms: 5
Additional Information
- Equipment: CO Detector, Radon Mitigation, Smoke Detector
Exterior
- Exterior Features: Barn, Full Fence, Covered Porch, Screened Porch
- Color: Yellow
Parking
- Garage: Yes
- Garage Spaces: 1
- Parking: Driveway, Parking Spaces 3, Paved, Barn
Location
- County: Cheshire
School Information
- School District: Marlborough School District
- Elementary School: Marlborough School
- Middle School: Marlborough School
- High School: Keene High School
Heating & Cooling
- Cooling Type: None
- Heating Type: Oil, Energy Star System, Forced Air, Heat Pump, In Floor, Multi Zone, Mini Split
Utilities
- Sewer: Public Sewer at Street
Structural Information
- Construction Status: Existing
- Basement Entrance: Interior
- Basement Desc.: Concrete Floor, Insulated, Unfinished
- Roof: Architectural Shingle
- Stories/Levels: 3
- Square Feet: 2,808
- Finished Total: 2,808 Sq. Ft.
- Finished Above Grnd: 2,808 Sq. Ft.
- Year Built: 1880
Lot Features
- Lot Size (Acres): 0.44
- Lot Size (Sq. Ft.): 19,166
- Frontage: TBD
- Driveway/Sidewalk: Paved
- Zoning: Res
Financial Considerations
- Price Per Sq. Ft.: $127.14
- Tax Amount: $7,989.01
- Tax Year: 2025
Disclosures and Reports
- Lot Number: 17
Listed by EXP Realty, Hvizda Realty Group
Sold by BHHS Verani Upper Valley, Beth. Herndon

Get Pre-Approved Today
Schools
Schools serving 291 Main St
School District:Marlborough School District, Marlborough, NH
| Name | Grades | Distance |
|---|---|---|
Marlborough Elementary School 41 Fitch Court, Marlborough, NH 03455 | PK-8 | 0.7 mi |
Disclaimer:
School attendance boundaries provided by ATTOM Data Solutions and are for reference only. Contact the school directly to verify enrollment eligibility.
Price & Sales History for 291 Main St
Date
Details
Price
Change
Source
9/04/2026
Sold
$380,000
6.44%
MLS
7/10/2026
Price Reduced
$357,000
-4.8%
MLS
4/11/2026
Listed
$375,000
—
MLS
Disclaimer: Historical sales information is derived from public records provided by the county offices. Information is not guaranteed and should be independently verified.
291 Main Street, Marlborough, NH 03455 (MLS# 5082393) is a Single Family property that was sold at $380,000 on September 04, 2026. Want to learn more about 291 Main Street? Do you have questions about finding other Single Family real estate for sale in Marlborough? You can browse all Marlborough real estate or contact a Coldwell Banker agent to request more information.