This is a carousel with tiles that activate property listing cards. Use the previous and next buttons to navigate.
1/1
$315,000
This is a carousel with tiles that activate property listing cards. Use the previous and next buttons to navigate.
1/1
Property Description
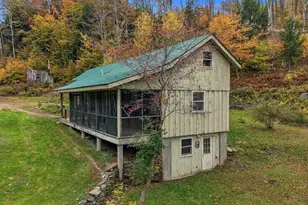
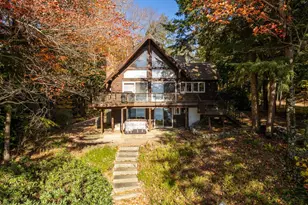
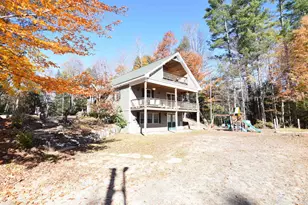
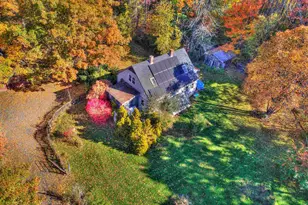
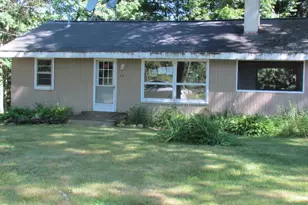
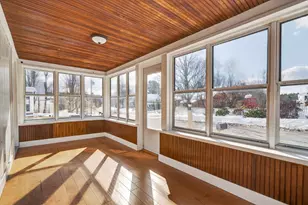
Charming historic home set on nearly 2 landscaped acres, offering the character of an older home in a more manageable size. Beautiful original woodwork and established perennial gardens add to its timeless appeal. Enter through the inviting side porch into the kitchen, which flows into the dining room featuring a cozy sitting area with a pellet stove. Off this area is a half bath with washer. The bright, sun-filled living room offers a welcoming space to relax. Upstairs you'll find two bedrooms, a 3/4 bath, and a versatile bonus room between the bedrooms which could be used for a home office, playroom, reading nook, or crafting. The home also offers additional spaces with potential to create more finished living area to suit your needs. Recent updates include a newer roof and a 2-year-old propane furnace. Conveniently located on a quiet paved road with easy access to Keene, NH, this delightful property offers historic charm, flexibility, and room to grow.
Full Property Details
Full Property Details for 124 Washington Pond Rd
General
- Sold For: $315,000
- Taxes: $4,092 (2024)
- Status: Closed
- Type: Single Family
- Source: PrimeMLS
- MLS ID: 5098907
- Added to Site: 107 day(s) ago
Interior
- Number of Rooms: 6
- Interior Features: Dining Area, Indoor Storage
- Appliances: Gas Range
- Flooring: Wood
Rooms
Bathrooms
- Total Bathrooms: 2
- 3/4 Bathrooms: 1
- Half Bathrooms: 1
- Bathroom 1: Bathroom Three Quarter, Level 2
- Bathroom 2: Bathroom Half, Level 1
Bedrooms
- Total Bedrooms: 2
- Bedroom 1: Level 2
- Bedroom 2: Level 2
Other Rooms
- Living Room: Level 1
- Kitchen: Kitchen, Level 1
- Dining Room: Dining Room, Level 1
Additional Information
- Equipment: Pellet Stove
Exterior
- Exterior Features: Garden Space, Covered Porch, Shed
- Color: White
Location
- County: Cheshire
Heating & Cooling
- Cooling Type: None
- Heating Type: Pellet Stove, Forced Air, Hot Air
Utilities
- Sewer: 1250 Gallon, Leach Field On-Site, Private
Structural Information
- Construction Status: Existing
- Basement Entrance: Interior
- Basement Desc.: Basement Stairs, Crawlspace, Dirt Floor, Partial
- Roof: Asphalt Shingles
- Stories/Levels: 1.75
- Square Feet: 1,393
- Finished Total: 1,393 Sq. Ft.
- Finished Above Grnd: 1,393 Sq. Ft.
- Year Built: 1853
Lot Features
- Lot Size (Acres): 1.9
- Lot Size (Sq. Ft.): 82,764
- Frontage: Yes Road Frontage
- Frontage Feet: 415
- Driveway/Sidewalk: Gravel
- Zoning: RESIDE
Financial Considerations
- Price Per Sq. Ft.: $226.13
- Assessment Year: 2024
- Assessment Amount: $131,990
- Tax Amount: $4,092
- Tax Year: 2024
Disclosures and Reports
- Surveyed: Yes
- Lot Number: 25
Listed by Traditions Real Estate LLC, Robin N Sanctuary
Sold by ERA Key Realty Services, Emily. Sasner
Get Pre-Approved Today
Schools
Schools serving 124 Washington Pond Rd
School District:Marlow School District
| Name | Grades | Distance |
|---|---|---|
John Perkins Elementary School 919 New Hampshire 10, Marlow, NH 03456 | K-6 | 0.6 mi |
Keene Middle School 167 Maple Avenue, Keene, NH 03431 | 7-8 | 13.1 mi |
Disclaimer:
School attendance boundaries provided by ATTOM Data Solutions and are for reference only. Contact the school directly to verify enrollment eligibility.
Price & Sales History for 124 Washington Pond Rd
Date
Details
Price
Change
Source
9/21/2026
Sold
$315,000
—
MLS
7/09/2026
Listed
$315,000
—
MLS
Disclaimer: Historical sales information is derived from public records provided by the county offices. Information is not guaranteed and should be independently verified.
124 Washington Pond Road, Marlow, NH 03456 (MLS# 5098907) is a Single Family property that was sold at $315,000 on September 21, 2026. Want to learn more about 124 Washington Pond Road? Do you have questions about finding other Single Family real estate for sale in Marlow? You can browse all Marlow real estate or contact a Coldwell Banker agent to request more information.