This is a carousel with tiles that activate property listing cards. Use the previous and next buttons to navigate.
1/1
$329,000
This is a carousel with tiles that activate property listing cards. Use the previous and next buttons to navigate.
1/1
Property Description
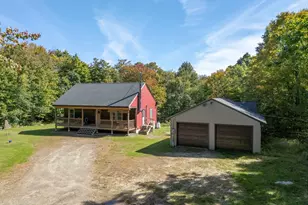
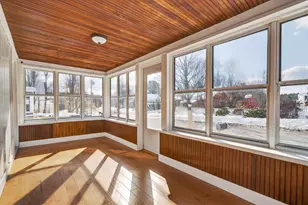
Welcome to your own private New Hampshire homestead! Set back from the road on 5 peaceful acres, this 2005 ranch offers the perfect blend of comfortable one-level living and country lifestyle. The 1,500 sq. ft. home features 3 bedrooms and 2 baths, including a spacious primary suite with an ensuite bath complete with a jetted soaking tub and separate shower. The open-concept layout offers a bright living room flowing into a spacious kitchen with abundant counter space and an adjoining dining area or cozy family room. French doors lead to a generous deck where you can relax, entertain, and enjoy partial mountain views on warm summer evenings. The full basement provides excellent storage and includes a partially finished room ideal for a home office, hobby space, or workout area. The heating system and tankless hot water heater are only four years old, while a whole-house generator provides peace of mind during New Hampshire's changing seasons. Equestrians, hobby farmers, and outdoor enthusiasts will appreciate the 30' x 30' horse barn featuring two oversized stalls, a tack room, hay loft, center aisle, and convenient water hydrant. A chicken coop with a fenced run is ready for your flock, and there's ample space for gardens plus a cleared area ready to be fenced for a paddock. If you're looking for privacy, quiet surroundings, and room to live the country lifestyle, this property delivers. Conveniently located with easy access to Route 10 for commuting to Keene or Newport, you'll enjoy rural living without sacrificing accessibility. Open House Sunday August 9th 11am-1pm
Full Property Details
Full Property Details for 67 Musterfield Heights Rd
General
- Sold For: $329,000
- Taxes: $6,808 (2025)
- Status: Closed
- Type: Single Family
- Source: PrimeMLS
- MLS ID: 5103864
- Added to Site: 53 day(s) ago
Interior
- Number of Rooms: 5
- Interior Features: Ceiling Fan, Dining Area, Primary BR w/ BA, Wood Stove Hookup, 1st Floor Laundry
- Appliances: Dishwasher, Dryer, Electric Range, Refrigerator, Washer, On Demand Water Heater, Tankless Water Heater
- Flooring: Vinyl, Vinyl Plank
Rooms
Bathrooms
- Total Bathrooms: 2
- Full Bathrooms: 1
- 3/4 Bathrooms: 1
Bedrooms
- Total Bedrooms: 3
Additional Information
- Equipment: Wood Stove, Standby Generator
Exterior
- Exterior Features: Barn, Deck, Garden Space, Natural Shade, Poultry Coop
- Color: Taupe
Location
- County: Cheshire
- Driving Directions: Route 10 to Marlow Hill Rd, bear left onto Musterfield Heights. Sign on property.
School Information
- School District: Keene Sch Dst SAU #29
- Elementary School: John Perkins Elem School
- Middle School: Keene Middle School
- High School: Keene High School
Heating & Cooling
- Cooling Type: None
- Heating Type: Baseboard, Hot Water, Wood Stove
Utilities
- Sewer: 1250 Gallon, Leach Field, On-Site Septic Exists, Private
Structural Information
- Construction Status: Existing
- Basement Entrance: Walk-up
- Basement Desc.: Bulkhead, Concrete Floor, Insulated, Partially Finished, Interior Stairs, Storage Space, Unfinished, Basement Stairs
- Foundation Size: 26x58
- Roof: Asphalt Shingles
- Stories/Levels: 1
- Square Feet: 1,508
- Finished Total: 1,508 Sq. Ft.
- Finished Above Grnd: 1,508 Sq. Ft.
- Year Built: 2005
Lot Features
- Lot Size (Acres): 5.8
- Lot Size (Sq. Ft.): 252,648
- Frontage: Yes Road Frontage
- Frontage Feet: 244
- Driveway/Sidewalk: Gravel
- Zoning: RESIDE
Financial Considerations
- Price Per Sq. Ft.: $224.8
- Assessment Year: 2025
- Assessment Amount: $360,780
- Tax Amount: $6,808
- Tax Year: 2025
Disclosures and Reports
- Documents Avail.: Deed, Property Disclosure, Tax Map
- Lot Number: 27
Listed by EXP Realty, Colleen Whitney and Edward A Whitney
Sold by Keller Williams Realty-Metropolitan, David. Hansen

Get Pre-Approved Today
Schools
Schools serving 67 Musterfield Heights Rd
School District:Marlow School District
| Name | Grades | Distance |
|---|---|---|
John Perkins Elementary School 919 New Hampshire 10, Marlow, NH 03456 | K-6 | 1.1 mi |
Keene Middle School 167 Maple Avenue, Keene, NH 03431 | 7-8 | 14 mi |
Disclaimer:
School attendance boundaries provided by ATTOM Data Solutions and are for reference only. Contact the school directly to verify enrollment eligibility.
Price & Sales History for 67 Musterfield Heights Rd
Date
Details
Price
Change
Source
9/24/2026
Sold
$329,000
-2.95%
MLS
8/08/2026
Listed
$339,000
—
MLS
Disclaimer: Historical sales information is derived from public records provided by the county offices. Information is not guaranteed and should be independently verified.
67 Musterfield Heights Road, Marlow, NH 03456 (MLS# 5103864) is a Single Family property that was sold at $329,000 on September 24, 2026. Want to learn more about 67 Musterfield Heights Road? Do you have questions about finding other Single Family real estate for sale in Marlow? You can browse all Marlow real estate or contact a Coldwell Banker agent to request more information.