Full Property Details for 126 Pease Rd
General
- Sold For: $445,000
- Taxes: $3,881 (2025)
- Status: Closed
- Type: Single Family
- Source: PrimeMLS
- MLS ID: 5098895
- Added to Site: 102 day(s) ago
Interior
- Number of Rooms: 6
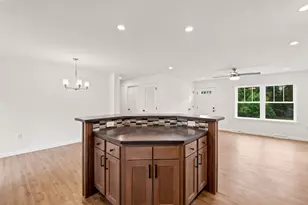
- Interior Features: Kitchen/Dining, Living/Dining
- Appliances: Dishwasher, Dryer, Gas Range, Refrigerator, Washer
- Flooring: Carpet, Vinyl
Rooms
- Total Bathrooms: 2
- Full Bathrooms: 1
- 3/4 Bathrooms: 1
- Total Bedrooms: 3
- Primary Bedroom: 15 x 13, Level 1
- Bedroom 1: 14 x 13, Level 1
- Bedroom 2: 11 x 13, Level 1
- Living Room: 18 x 13, Level 1
- Kitchen: Kitchen, 12 x 10, Level 1
- Dining Room: Dining Room, 11 x 13, Level 1
- Sun Room/Solarium: 15 x 12, Level 1
- Laundry: 6 x 6, Level 1
Additional Information
- Equipment: Standby Generator
Exterior
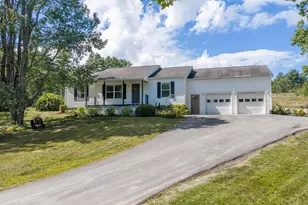
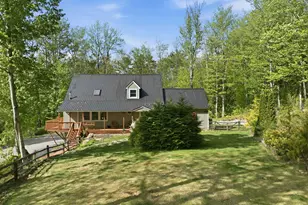
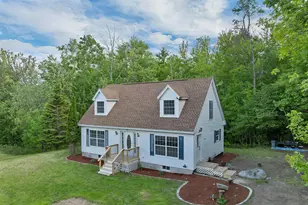
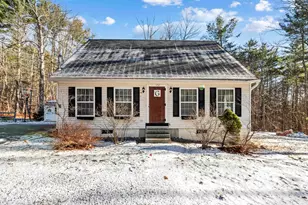
- Exterior Features: Deck, Outbuilding
- Color: cream
Parking
- Garage: Yes
- Garage Spaces: 2
Location
- County: Belknap
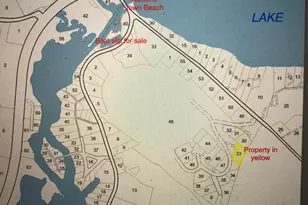
- Driving Directions: Route 104 to Pease Road. Property on left just after Beech Hill Road.
School Information
- School District: Inter-Lakes Coop Sch Dst
- Elementary School: Inter-Lakes Elementary
- Middle School: Inter-Lakes Middle School
- High School: Inter-Lakes High School
Heating & Cooling
- Cooling Type: Mini Split
- Heating Type: Gas Heater, Mini Split, Boiler
Utilities
- Sewer: 1250 Gallon, Leach Field
Structural Information
- Construction Status: Existing
- Basement Entrance: Walkout
- Basement Desc.: Concrete, Walkout
- Roof: Architectural Shingle
- Stories/Levels: 1
- Square Feet: 1,536
- Finished Total: 1,536 Sq. Ft.
- Finished Above Grnd: 1,536 Sq. Ft.
- Year Built: 2000
Lot Features
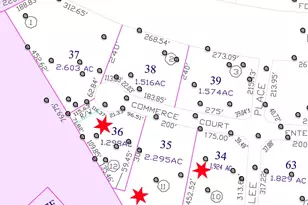
- Lot Size (Acres): 1.52
- Lot Size (Sq. Ft.): 66,211
- Frontage: Yes Road Frontage
- Frontage Feet: 213
- Driveway/Sidewalk: Crushed Stone
- Zoning: FR
Financial Considerations
- Price Per Sq. Ft.: $283.2
- Tax Amount: $3,881
- Tax Year: 2025
Disclosures and Reports
Listed by Maxfield Real Estate/Center Harbor, Amy Elfline