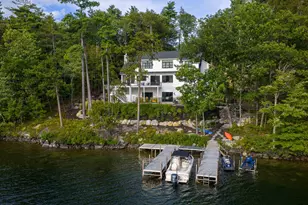
Full Property Details for 18 Lovejoy Ln
General
- Sold For: $5,399,000
- Taxes: $52,000 (2028)
- Status: Closed
- Type: Single Family
- Source: PrimeMLS
- MLS ID: 5077701
- Added to Site: 236 day(s) ago
Interior
- Number of Rooms: 11
- Interior Features: Attic with Hatch/Scuttle, Cathedral Ceiling, Dining Area, Gas Fireplace, Home Theater Wiring, Kitchen Island, Kitchen/Family, LED Lighting, Primary BR w/ BA, Natural Light, Walk-In Closet, Walk-In Pantry, Programmable Thermostat, 1st Floor Laundry, Basement Laundry
- Fireplace: Yes
- Flooring: Ceramic Tile, Hardwood, Tile
Rooms
- Total Bathrooms: 6
- Full Bathrooms: 5
- Half Bathrooms: 1
- Total Bedrooms: 4
- Primary Bedroom: 18 x 14, Level 1
- Great Room: 25 x 17, Level 1
- Family Room: Family Room, 24 x 25, Basement
- Kitchen: Kitchen, 14 x 17, Level 1
- Dining Room: Dining Room, 17 x 14, Level 1
- Office: 8 x 10, Level 2
- Utility Room: 38 x 14, Basement
- Mud Room: Mudroom, 7 x 20, Level 1
Additional Information
- Equipment: Radon Mitigation, Smoke Detector, HW/Batt Smoke Detector, Standby Generator
Exterior
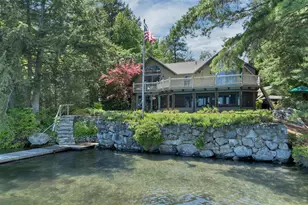
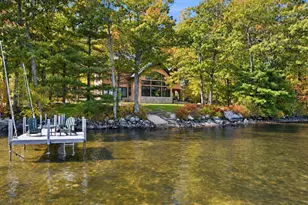
- Exterior Features: Boat Slip/Dock, Docks, ENERGY STAR Qual Doors, Patio, Window Screens, Double Pane Window(s), ENERGY STAR Qual Windows, Low E Window(s), Beach Access
- Color: TBD
Parking
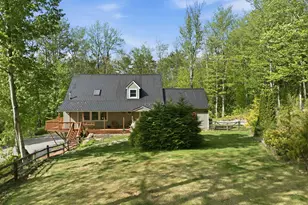
- Garage: Yes
- Garage Spaces: 2
- Parking: On-Site
Location
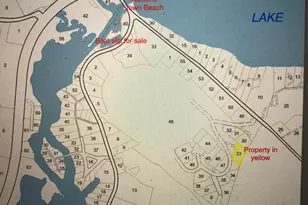
- County: Belknap
- Driving Directions: Route 25, to Pleasant St, to Meredith Neck Rd, to Lovejoy Sands Rd, to Lovejoy Lane, see sign.
School Information
- School District: Inter-Lakes Coop Sch Dst
- Elementary School: Inter-Lakes Elementary
- Middle School: Inter-Lakes Middle School
- High School: Inter-Lakes High School
Heating & Cooling
- Cooling Type: Central AC, Multi Zone
- Heating Type: Propane, Electric, Heat Pump, Mini Split
Utilities
- Sewer: 500 Gallon, Conventional Leach Field, Leach Field On-Site
Structural Information
- Construction Status: New Construction
- Basement Entrance: Walkout
- Basement Desc.: Climate-Controlled, Finished, Frost Wall, Full, Insulated, Slab, Storage Space, Walkout, Interior Access, Exterior Access, Basement Stairs
- Roof: Architectural Shingle, Standing Seam
- Stories/Levels: 2.5
- Square Feet: 4,800
- Finished Total: 4,800 Sq. Ft.
- Finished Above Grnd: 3,600 Sq. Ft.
- Finished Below Grnd: 1,200 Sq. Ft.
- Year Built: 2026
Lot Features
- Lot Size (Acres): 0.77
- Lot Size (Sq. Ft.): 33,541
- Frontage: Yes Road Frontage
- Frontage Feet: 225
- Driveway/Sidewalk: Paved
- Zoning: S
Water Features
- Water Front: Yes
- Water View: Yes
- Water Access: Yes
- Water Front Type: Lake
- Water Front Name: Lake Winnipesaukee
- Water Front Owned: 1
Financial Considerations
- Price Per Sq. Ft.: $1,499.72
- Tax Amount: $52,000
- Tax Year: 2028
Disclosures and Reports
- Surveyed: Yes
- Block: 3
- Lot Number: A&B
Listed by KW Coastal and Lakes & Mountains Realty/Wolfeboro, John J Rourke
Sold by BHHS Verani Londonderry, Jill. McAlpine