This is a carousel with tiles that activate property listing cards. Use the previous and next buttons to navigate.
1/52
$659,900 Just Listed
This is a carousel with tiles that activate property listing cards. Use the previous and next buttons to navigate.
1/52
Property Description
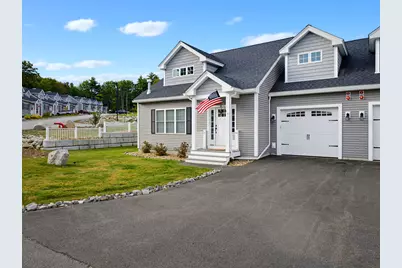
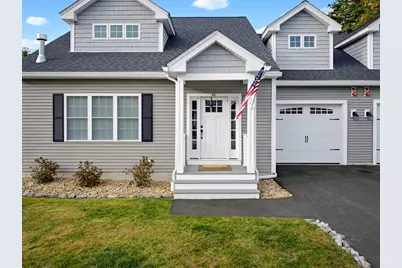
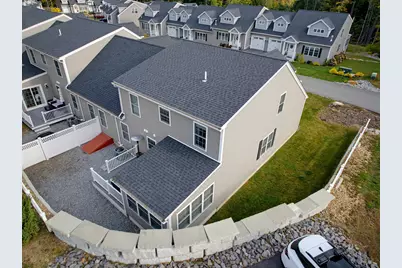
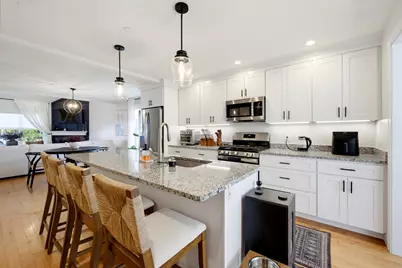
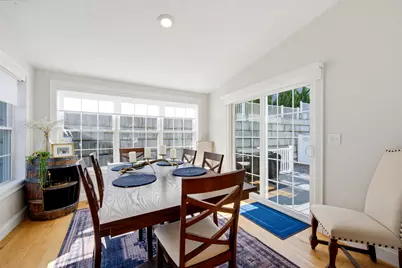
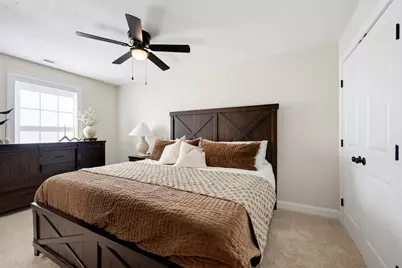
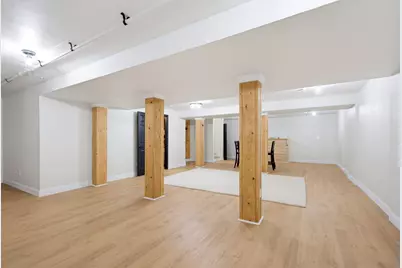
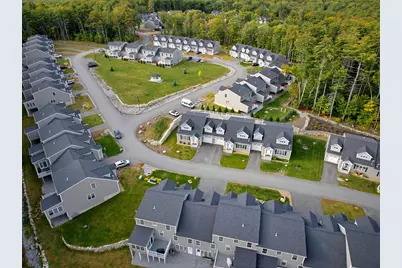
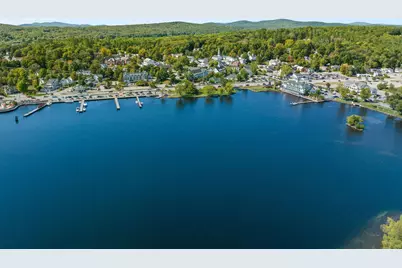
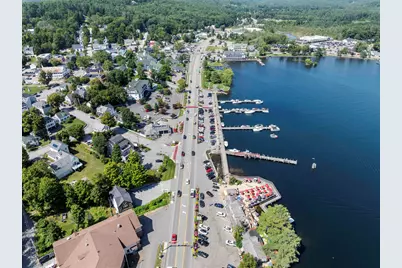
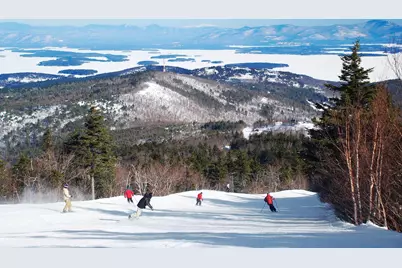
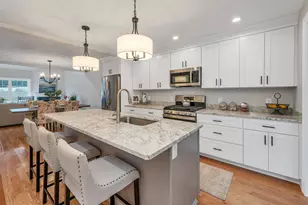
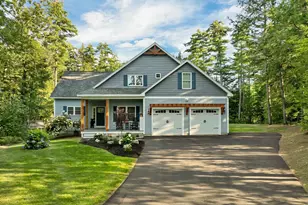
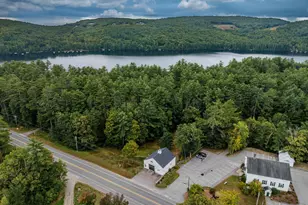
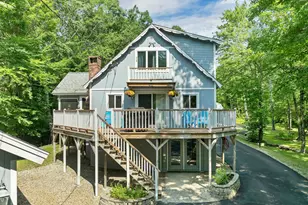
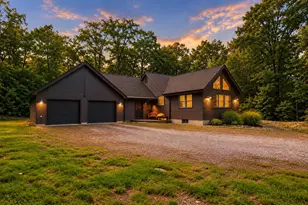
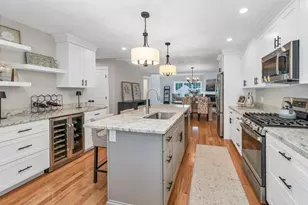
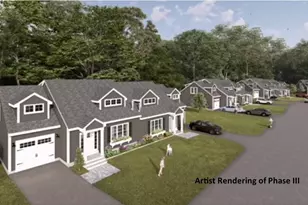
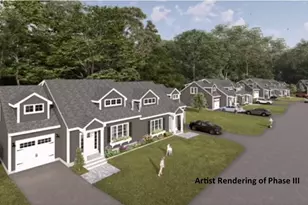
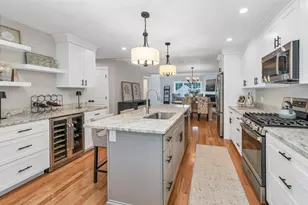
Luxury, Style & Comfort in the Heart of the Lakes Region! Immaculately maintained and beautifully appointed, this light-filled end-unit townhouse at Brookhill Condominiums offers high-end finishes, spacious living areas, and the added privacy of an end unit in a desirable Meredith location. The first floor welcomes you with beautiful hardwood floors, a spacious living room featuring a gas fireplace, soaring cathedral ceilings, abundant natural light, and an open balcony overlooking the living space. The well-appointed kitchen boasts a gas range, large center island, and pantry, making it ideal for everyday living and entertaining. Just off the kitchen, a four-season sunroom with sliders opens to a low-maintenance Trex deck with a privacy wall and stone wall, creating a wonderful spot to relax and enjoy the outdoors. The first-floor primary suite features a walk-in closet and a spacious bath with a tiled walk-in shower and double sinks. A convenient half bath and laundry room complete the main level. The direct entry one car garage offers additional storage shelving. Upstairs, a comfortable sitting area, large storage closet, two generously sized bedrooms, an additional bonus/bedroom, and a full bath provide flexibility for guests, a home office, or hobbies. The finished basement adds even more living space, featuring vinyl plank flooring and plenty of room for a family room, game room, home gym, or recreation area. Ideally located just minutes from charming downtown Meredith, enjoy boutique shopping, local restaurants, town docks, and the town beach. Explore all that New Hampshire's beautiful Lakes Region has to offer, including Lake Winnipesaukee boating and swimming, scenic cruises, golf courses, hiking trails, and year-round recreation. A wonderful opportunity to enjoy stylish, low-maintenance living in one of the Lakes Region's most sought-after towns!
Full Property Details
Full Property Details for 61 Brook Hl
General
- Price: $659,900
- Taxes: $5,698 (2026)
- Status: Active
- Type: Condo
- Source: PrimeMLS
- MLS ID: 5113756
- Updated: 10/9/2026
- Added to Site: 1 day(s) ago
Interior
- Number of Rooms: 7
- Interior Features: Ceiling Fan, Gas Fireplace, Kitchen Island, Laundry Hookups, Primary BR w/ BA, Natural Light, Walk-In Closet
- Fireplace: Yes
- Appliances: Dishwasher, Disposal, Microwave, Gas Range, Refrigerator, On Demand Water Heater
- Flooring: Carpet, Tile, Vinyl Plank
Rooms
Bathrooms
- Total Bathrooms: 3
- Full Bathrooms: 1
- 3/4 Bathrooms: 1
- Half Bathrooms: 1
- Bathroom 1: Bathroom Full, Level 2
Bedrooms
- Total Bedrooms: 4
- Primary Suite: Level 1
- Bedroom 1: Level 2
- Bedroom 2: Level 2
- Bedroom 3: Level 2
Other Rooms
- Living Room: Level 1
- Family Room: Family Room, Basement
- Kitchen: Kitchen, Level 1
- Dining Room: Dining Room, Level 1
- Sun Room/Solarium: Level 1
Exterior
- Exterior Features: Deck
Parking
- Garage: Yes
- Garage Spaces: 1
- Parking: Auto Open, Direct Entry, Driveway, Garage, Off Street, Paved, Attached
Location
- County: Belknap
- Condo Project Name: Brook Hill
- Driving Directions: Rte 3 to Brook Hill, follow up the hill to #61 on the right.
School Information
- School District: Inter-Lakes Coop Sch Dst
- Elementary School: Inter-Lakes Elementary
- Middle School: Inter-Lakes Middle School
- High School: Inter-Lakes High School
Heating & Cooling
- Cooling Type: Central AC
- Heating Type: Propane, Hot Air
Utilities
- Sewer: Public
Structural Information
- Construction Status: Existing
- Basement Entrance: Interior
- Basement Desc.: Bulkhead, Concrete, Partially Finished, Interior Stairs
- Roof: Architectural Shingle
- Stories/Levels: 1.75
- Square Feet: 3,003
- Finished Total: 3,003 Sq. Ft.
- Finished Above Grnd: 2,203 Sq. Ft.
- Finished Below Grnd: 800 Sq. Ft.
- Year Built: 2021
Unit Information
- Units in Building: 4
Lot Features
- Frontage: Yes Road Frontage
- Driveway/Sidewalk: Paved
- Zoning: CS & FR
Financial Considerations
- Price Per Sq. Ft.: $299.55
- Other Fee: Fee 1: $425, Fee 2: $850
- Other Fee Type: Fee 1 Includes: Landscaping, Plowing, Sewer, Water, Fee 2 Includes: Buy In Fee
- Other Fee Freq.: Fee 1 Frequency: Monthly, Fee 2 Frequency: One-Time
- Tax Amount: $5,698
- Tax Year: 2026
Disclosures and Reports
- Surveyed: Yes
- Block: 61
- Lot Number: 16
Listed by Roche Realty Group, Nancy Williams

Get Pre-Approved Today
Schools
Schools serving 61 Brook Hl
School District:Inter-Lakes School District
| Name | Grades | Distance |
|---|---|---|
Sandwich Central School 28 Squam Lake Rd., Sandwich, NH 03227 | K-6 | 12.7 mi |
Disclaimer:
School attendance boundaries provided by ATTOM Data Solutions and are for reference only. Contact the school directly to verify enrollment eligibility.
Price & Sales History for 61 Brook Hl
Date
Details
Price
Change
Source
10/09/2026
Listed
$659,900
16.8%
MLS
12/09/2024
Sold
$565,000
—
Public Record
Disclaimer: Historical sales information is derived from public records provided by the county offices. Information is not guaranteed and should be independently verified.
Tax History
Tax History for 61 Brook Hl
Year
Property Taxes
Change
Tax Assessment
Change
2025
$5,698
4%
$536,500
—
2024
$5,504
34%
$536,500
30%
2023
$4,096
2785%
$414,200
3961%
2022
$142
—
$10,200
—
Disclaimer: Historical tax information is derived from public records provided by the county offices. Information is not guaranteed and should be independently verified.
Estimate the Cost
Estimate the Cost for 61 Brook Hl
61 Brook Hill, Meredith, NH 03253 (MLS# 5113756) is a Condo property with 4 bedrooms, 1 full bathroom and 2 partial bathrooms. 61 Brook Hill is currently listed for $659,900 and was received on October 09, 2026. Want to learn more about 61 Brook Hill? Do you have questions about finding other Condo real estate for sale in Meredith? You can browse all Meredith real estate or contact a Coldwell Banker agent to request more information.